




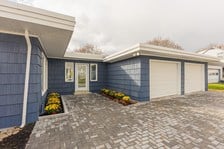


Top-rated patio pros.

Best patio pros near Auburn, ME

Enter your zip and get matched with up to 5 pros

Need a pro for your patio service project in Auburn, ME?

Select your specific project to find the pro for you.

Top-Rated Patio pros in Auburn - Updated Nov 2026

Bob Lemieux Landscaping, Inc.
4.9(
29
)
Interlocking Pavers for Patios, Walks & Steps - InstallInterlocking Pavers for Patios, Walks & Steps - Install- For Business

Serving Auburn, ME and surrounding areas

Approved

In business since 1985

Free estimates

Warranties offered

"This is a terrific landscaping company. Work included removal of huge ice-damaged shrub, transplanting of an 8-foot tall Burning Bush, total refurbishing of two flower beds and construction of flower bed wood boxes and installation of a split-rail fence. All well-done. Great job with cleanup and disposal of removed shrubs. Bob and his team are very knowledgeable, skilled and easy to work with. They accomplished the Burning Bush transplantation when I wondered if or how it could be done. A top-notch outfit."
Bulkhead area Clean Up
Stand Up Flagging Walkway
Driveway Entrance
Majestic Driveway Entrance

+82

Response time1 day
5 neighbors recently requested a quote

Recommended by96%of homeowners
...
Showing 1-10 of 212
Patios FAQs, answered by experts

The cost to screen in a porch depends on whether you are adding screens to an existing structure or building a new one from scratch. Adding screens to an existing porch costs about $5 to $7 per square foot, with a national average cost of around $2,800. For example, screening a 12-by-12-foot (144-square-foot) porch would likely cost between $700 and $1,000. If you are building a new screened-in porch, the cost is substantially higher. A new 12-by-12-foot screened-in porch can cost between $6,400 and $18,300, while a new 14-by-16-foot one averages around $11,000. The final price will vary based on the size of the porch, labor costs, and the materials you choose.

An Arizona room may or may not count toward your home’s square footage, depending on local regulations and the specifics of the room, but generally does not get included in the total square footage. In many locations, a room needs to be built to the same quality as the rest of the home, have an integrated heating/cooling system, and be habitable year-round to count toward square footage. 

Yes, a sunroom will require a permit. You may just need a general construction permit for a screened-in porch or solarium. For a three-season room with electricity and a four-season room with electric, heating, and cooling, you’ll need additional permits for each of the utilities, as well as a roofing permit.

A lanai is a covered patio with open walls, while a Florida room has sides made of mesh screens or windows, with or without partial low walls. In addition, lanais often use concrete or other patio flooring, while Florida rooms may have more indoor-style flooring like tile or wood. Both allow you to enjoy the outdoors without being in the direct sun, but a lanai doesn’t offer any barrier against insects or debris.

A sunroom offers an additional indoor space to rest, dine, or host guests, all while inviting in as much sun as possible. Either built like an enclosed porch or a fully insulated home extension, a sunroom features floor-to-ceiling windows or screens that create an open, bright design while still remaining protected from the elements and bugs.

The Auburn, ME homeowners’ guide to patio services

From average costs to expert advice, get all the answers you need to get your job done.