






Top-rated patio pros.

Get matched with top patio pros in Minot, ME

Enter your zip and get matched with up to 5 pros

Need a pro for your patio service project in Minot, ME?

Select your specific project to find the pro for you.

Find Patio pros in Minot

Avatar for Earth & Turf Landscape Solutions
Earth & Turf Landscape Solutions
4.9(
9
)

Serving Minot, ME and surrounding areas

Approved

Super Service Award Winner

In business since 2025

Free estimates

Small jobs welcome

"Great experience from begining to end, we are planning on having more work done in the near and far future. Resonably priced and the work was done extremely efficiently and the project area was cleaned and neat when the crew left."

Halfway Point
Finished
Front
Side
Before

+53

Response time1 day
Response rate96%
2 neighbors recently requested a quote
Bob Lemieux Landscaping, Inc.
4.9(
29
)

Serving Minot, ME and surrounding areas

Approved

In business since 1985

Free estimates

Warranties offered

"Bob was fantastic to work with! He came out and gave me an estimate that was good and was able to get the job done in a timely manner! Him and his worker (Don) were knowledgeable and worked well to make sure the project was done in a way that not only looks good but worked for what I wanted! I am beyond happy with the way Bob completed my project! Thank you Bob (and Don)!"
Bulkhead area Clean Up
Stand Up Flagging Walkway
Driveway Entrance
Majestic Driveway Entrance

+82

Response time1 day
8 neighbors recently requested a quote

Recommended by96%of homeowners
Avatar for Nuimage Outdoors
Nuimage Outdoors
4.2(
23
)

Serving Minot, ME and surrounding areas

Approved

In business since 1996

Free estimates

Emergency services offered

"The entire process of ordering and having it installed was flawless. I recommend them 100%. I would also recommend touring the factory which was incredible."
 G250 Cassette Awning
Wall Mounted retractable awning
Leisure Room
Heavy Duty Open Air Cabans Holds 4 Men
Retractable Awning

+14

Response time2 days
Response rate92%
24 neighbors recently requested a quote

Avatar for GrayBridge
GrayBridge
5.0(
17
)

Serving Minot, ME and surrounding areas

Approved

Super Service Award Winner

In business since 2015

Free estimates

Emergency services offered

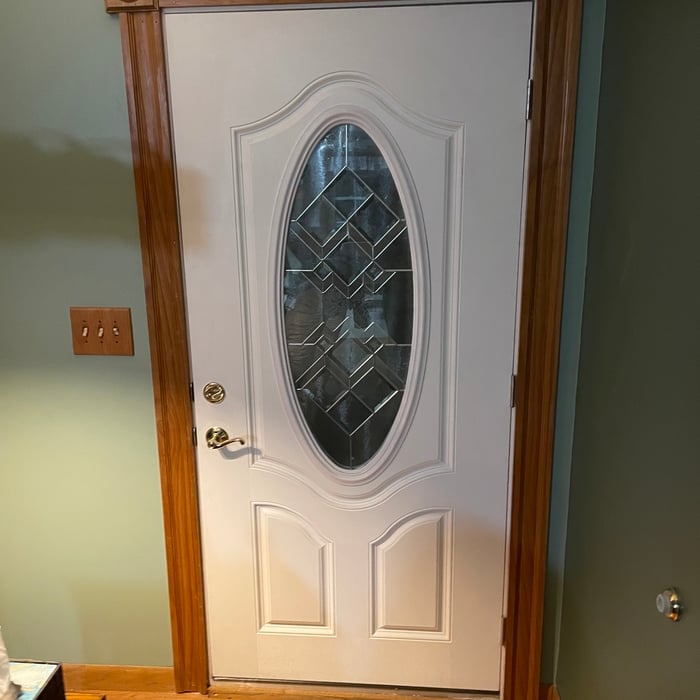
"I’m extremely pleased with the handyman’s work! They expertly repaired and rehung my screen door, leaving it looking and functioning like new. Professional, efficient, and highly skilled—I couldn’t be happier with the result!"
Working on Deck
Finished Deck
Old Door
Progress Pic
Trim

+104

Response time1 day
Response rate100%
4 neighbors recently requested a quote

...
Showing 1-10 of 189
Patios questions, answered by experts

A deck is typically attached to a house and accessed via the back door. Decks are usually constructed from wood or composite materials. A terrace, on the other hand, is a raised platform that can be attached to or detached from the house and is typically made from a hard-paved material, such as paving stones. Terraces can be built on the ground or on the roof of a home.
Several types of porches are available to meet your needs and style preferences. Some common porch types include:

  • Porticos are essentially a roof over a walkway leading to the home's front entrance. 

  • Sunrooms are closed-in porches that are an extension of the house with glass or plastic panels that allow optimal sunlight. 

  • Wraparound porches extend around the entire home, or at least the front and one side, and offer multiple entrances to the house.

  • Back porches are an extension of the home’s floor into the outdoors. These offer more protection and privacy than a deck.

In almost all cases, you will need permits if you plan on building a sunroom over your patio, but regulations and requirements will depend on your municipality. Permits to enclose your patio will usually cost between $300 and $1,000. Since navigating local building codes and zoning requirements is challenging—and the consequences of not following them can be extremely expensive—we strongly recommend hiring a sunroom builder to complete the work and pull the permits for you.

A Florida room is a home addition that has finished walls with windows lining the perimeter, while a screened-in porch, also known as an Arizona room, lacks windows and instead has screens to maintain constant ventilation. Florida rooms provide longer enjoyment throughout the year because they’re closed off and will naturally get heated from the sun, while a screened-in porch will just be the same temperature as the ambient air.

An enclosed porch can be considered a living space if it meets certain criteria. For instance, it must be completely enclosed with solid walls and a roof. It should also have a heating and cooling source similar to the rest of the home. Finally, the porch should have direct access to and from the interior of your house.

The Minot, ME homeowners’ guide to patio services

From average costs to expert advice, get all the answers you need to get your job done.