





Top-rated structural engineers.

Get matched with top structural engineers in Bath, ME

Enter your zip and get matched with up to 5 pros

Need a pro for your structural engineering project in Bath, ME?

Select your specific project to find the pro for you.

Find Structural engineers in Bath

Avatar for Solid Framing Engineering, LLC
Solid Framing Engineering, LLC
5.0(
7
)
Draftsperson/CADDEngineer - Structural

Serving Bath, ME and surrounding areas

Approved

Super Service Award Winner

In business since 2024

Free estimates

Small jobs welcome

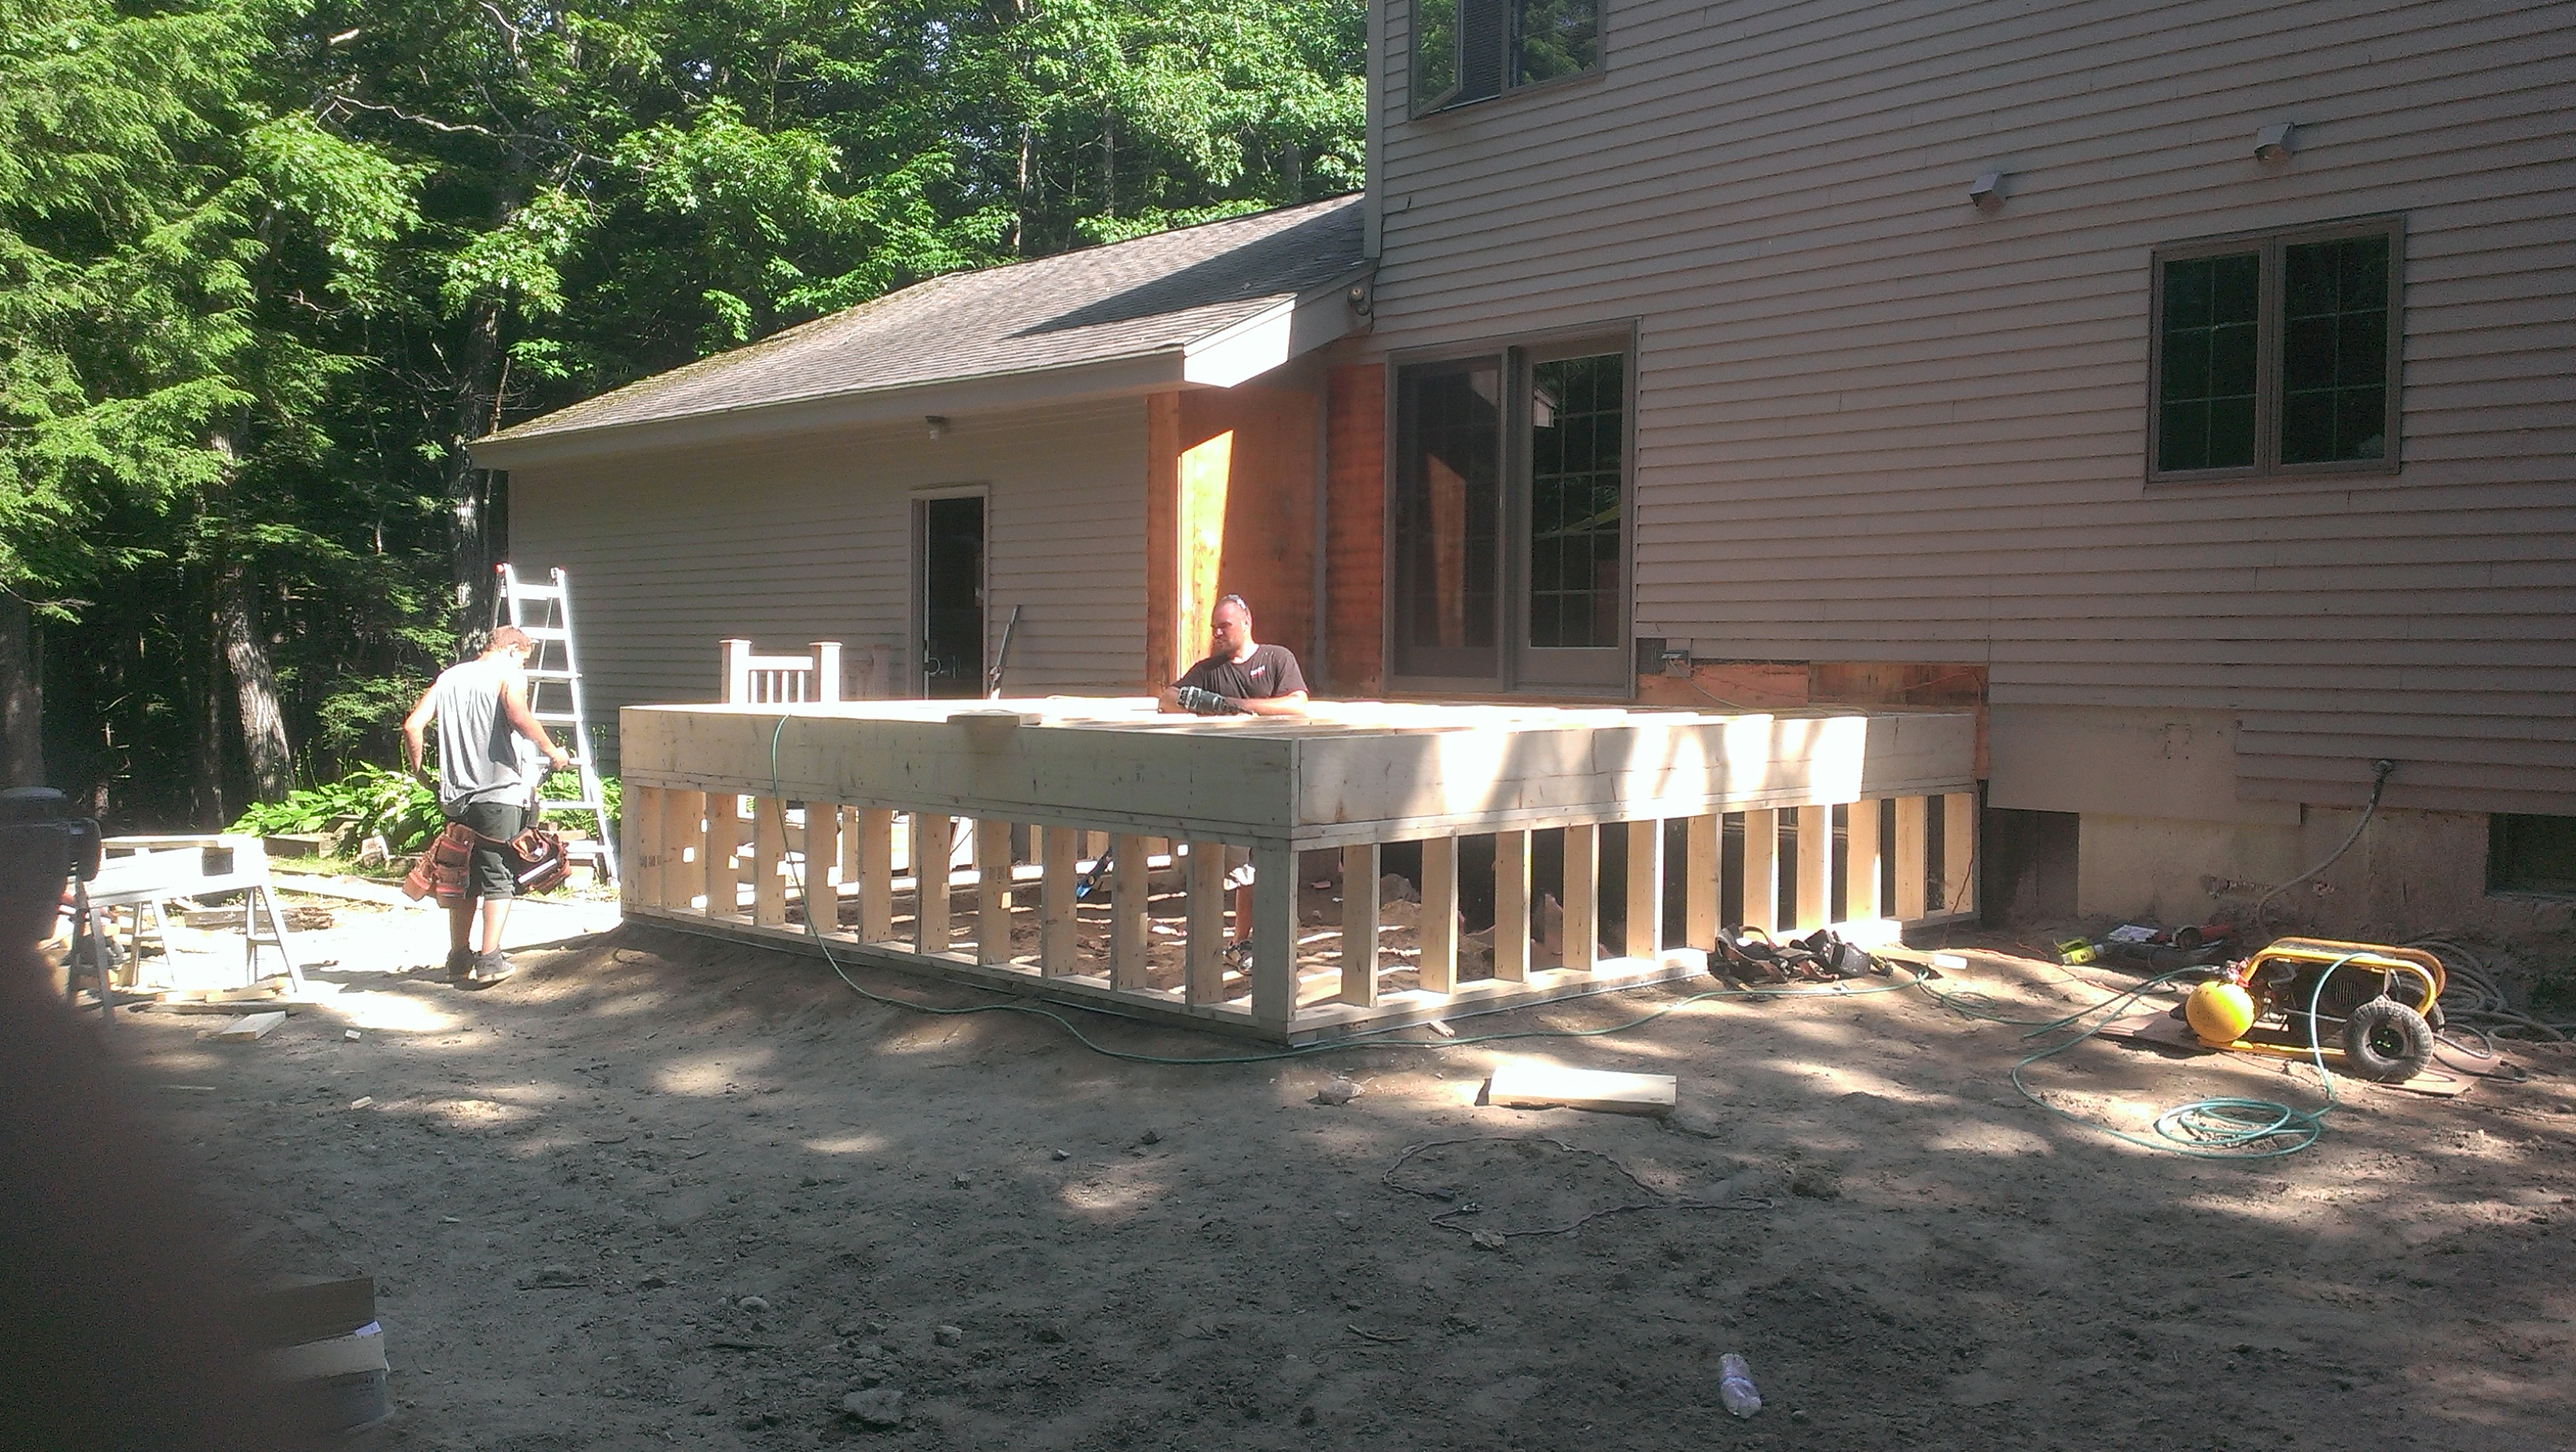
"Jacob Schott of Solid Framing Engineering was/is phenomenal is his support as a structural engineer. Mr. Schott listened, and heard, what the requirements were. He proposed acceptable, structurally engineered solutions in a timely, professional and thorough manner. We hired Jacob Schott of Solid Framing Engineering to aid in ensuring that residential new build actions would adhere to structural safety & longevity standards. Our requirements consisted of a rather large deck, a bridge (12?x29?) with a cover/portico section and exaggerated soffits. All these requirements were in Mid-coast Maine where significant winds, attacking from various directions, are prevalent and cause for multi-axis planning to control potential environmental considerations. Mr. Schott continued to provide engineering advice/direction after the sub contractor failed to adhere to specifications and induced the need for modified engineering solutions?even after having concluded the initial scope of work."
Response time1 day
9 neighbors recently requested a quote
Avatar for Riley and Studio
Riley and Studio
5.0(
1
)
ArchitectDraftsperson/CADDArchitect - For Business

Serving Bath, ME and surrounding areas

Approved

In business since 2023

Free estimates

Credit card accepted

"Working with Riley+Studio was a great experience. Jack is a licensed architect who really listened to what we wanted and turned our ideas into a design that fit us perfectly. The process was easy and stress-free, and the end result exceeded our expectations."
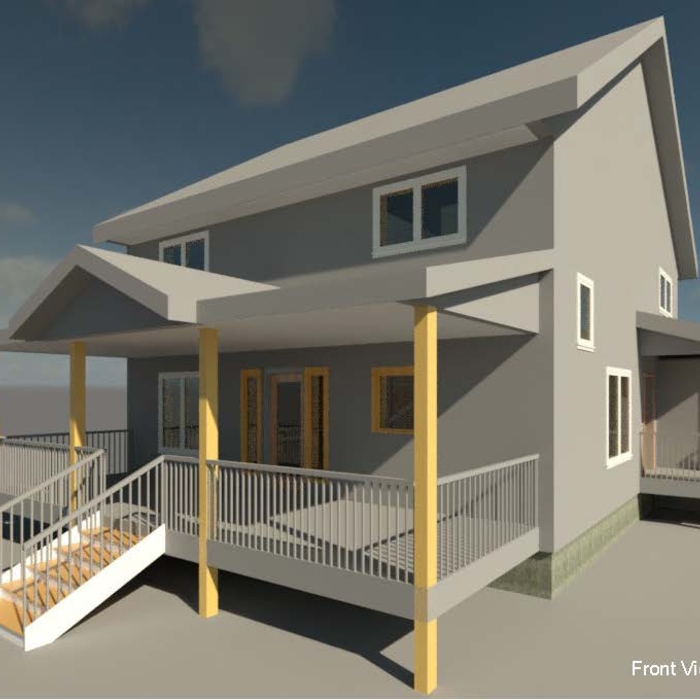
Front Perspective
Response time2 days
14 neighbors recently requested a quote
Ascended Constructions
New to Angi
ArchitectDraftsperson/CADD

Serving Bath, ME and surrounding areas

Approved (Corporate)

In business since 2023

Offers commercial services

We’re a family owned and operated company that values honesty and integrity, and stands behind our work. We offer over 40 years of industry experience. We specialize in Asphalt Shingle Roofing installation, replacement, and repairs. Our services are customized to the individual project, paying close attention to the details of each project that we're involved with. We look forward to building long-term relationships with our clients and guarantee your satisfaction!

1 neighbors recently requested a quote

Avatar for Hidden Architecture, LLC
Hidden Architecture, LLC
New to Angi
ArchitectArchitect - For Business

Serving Bath, ME and surrounding areas

Approved

In business since 2021

Free estimates

Credit card accepted

Hidden Architecture is a full-service design studio that provides a tailored design process for clientele living along the beaches, lakes and mountains of New England and beyond. We strive to thoughtfully consider all aspects of the client's location and lifestyle in order to distill their needs and desires into a home that can be enjoyed for generations.

Response time10 mins
Avatar for Terraform Development & Design LLC
Terraform Development & Design LLC
New to Angi
ArchitectDraftsperson/CADD

Serving Bath, ME and surrounding areas

Approved (Corporate)

In business since 2023

Free estimates

Offers commercial services

Terraform Development & Design LLC, delivers expert permit-ready architectural plans and drafting services nationwide. With 8+ years of experience and hundreds of clients across all 50 states, we create code-compliant residential and commercial construction documents that get approved fast and built right.\nFrom site plans, floor plans, elevations, structural & foundation drawings to MEP coordination, full construction sets, 3D renderings, interior design, solar PV layouts, and precise material takeoffs - we handle it all. Fast 4-6 week turnaround, 3 design revisions included, free revisions for city redline changes, transparent pricing (starts at $2,000), and direct partnerships with licensed engineers for stamps in every state.

100 neighbors recently requested a quote

Avatar for Next Level Design
Next Level Design
New to Angi
Draftsperson/CADD

Serving Bath, ME and surrounding areas

Approved

Small jobs welcome

Offers commercial services

@NextLevelDesign.us , we specialize in high-quality kitchen remodeling and renovation services for homeowners throughout Portland and Southern Maine. We help clients transform outdated or inefficient kitchens into functional, beautiful spaces that add value and comfort to their homes.\n\nFrom complete kitchen remodels to custom cabinetry, countertops, flooring, tile work, and lighting, we manage every phase of the project with attention to detail and clear communication. Our goal is to deliver craftsmanship you can see, timelines you can trust, and results that exceed expectations.\n\nWe work closely with each homeowner to understand their vision, budget, and lifestyle needs—then execute with precision. Whether you are modernizing your kitchen, improving layout and storage, or preparing your home for resale, Next Level Design is committed to quality results and customer satisfaction.

Renderings
Two tone
Outdated Kitchen
Under Construction
Complete

+3

Showing 1-10 of 27
Structural Engineering questions, answered by experts

The primary reason homes have crawl spaces is so the foundation can reach down below the frost line to avoid dangerous soil movement and structural damage when the ground freezes. They’re more popular in colder climates where the ground freezes down to a few feet, and slabs are most popular in warmer areas where there is no frost line. Crawl spaces also provide a space for utility lines to run where they’re at less of a risk of freezing.

All foundations have footers, including monolithic slabs. In some cases, the foundation itself acts as the footer, as in the case of a floating slab and a monolithic slab. With a monolithic slab, the footers—which are just the bottom-most portion of the foundation that distributes loads down to stable soil—are a part of the main slab and are constructed with a single pour.

Generally, you can tell if a home is bolted to the foundation by checking the foundation for plates. If you see that your foundational plates connect to wood or bolts protruding from them, this means that you have a bolted foundation. However, it's always wise to bring a home inspector in to confirm if your foundation is secure.

Yes, a one-story house can have a load-bearing wall. The load-bearing walls in a single-story home are usually the exterior walls. If the house has a basement with exposed walls, the arrangement of the beams can help indicate what walls are load-bearing.

Costs depend on material choices, labor, and the extent of structural modifications.

The Bath, ME homeowners’ guide to structural engineering services

From average costs to expert advice, get all the answers you need to get your job done.