





Top-rated carpenters.

Get matched with top carpenters in Bar Harbor, ME

Enter your zip and get matched with up to 5 pros

Need a pro for your carpentry project in Bar Harbor, ME?

Select your specific project to find the pro for you.

Find Carpenters in Bar Harbor

Avatar for Acadia Construction
Acadia Construction
4.7(
14
)
Carpentry Framing - InstallCarpentry Framing - Repair

Serving Bar Harbor, ME and surrounding areas

Approved

In business since 2010

Free estimates

Credit card accepted

We take great pride in our experience, expertise, quality and customer service that we provide to meet the consumer's needs. It is our mission to provide excellent workmanship, and complete customer satisfaction, from start to completion of a project. In order to understand the needs and expectations of our customers, we take great care to work and communicate with every customer in a professional manner. Our reputation is based on service, safety and quality, regardless of how large, or small the job. Call us today!
Gallery
3 neighbors recently requested a quote
Recommended by100%of homeowners
Avatar for DP Painting
DP Painting
5.0(
4
)
Deck or Porch - RepairWindow Frame - RepairWindow Frame - Repair - For Business

Serving Bar Harbor, ME and surrounding areas

Approved

Super Service Award Winner

In business since 2024

Free estimates

Small jobs welcome

"David figured out a challenging project on a cabinet so old that its hinges are no longer available. He was courteous, professional and punctual. I am grateful that his creative thinking and stick-to-itiveness resulted in a cabinet door that is working again! Thank you, David!!!"
Interior
Interior
Entryway
Entry
Jobs

+12

Response time6 hrs
Response rate87%
5 neighbors recently requested a quote
Avatar for Generations Custom Homes
Generations Custom Homes
4.0(
11
)
Carpentry Framing - InstallDeck or Porch - RepairWood Stairs and Railings - Install or Replace

Serving Bar Harbor, ME and surrounding areas

Approved

In business since 2008

Free estimates

Warranties offered

"Generations Custom Homes completely rebuilt and redesigned two very large decks and one small one so I could get my house on Mount Desert ready to sale. Ricky Sprague, the owner, was very fair with his estimates, kept me apprised of progress or setbacks, and worked with me to keep costs down. The crew was wonderful and worked long hours to make sure the work was done, as promised, with two months. The decks look elegant and impressive and beautifully built. It was a pleasure to work with people who cared about quality and their reputation. I cannot recommend them highly enough."
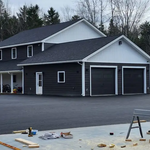
Completed and ready to move in

Completed!

New Slab
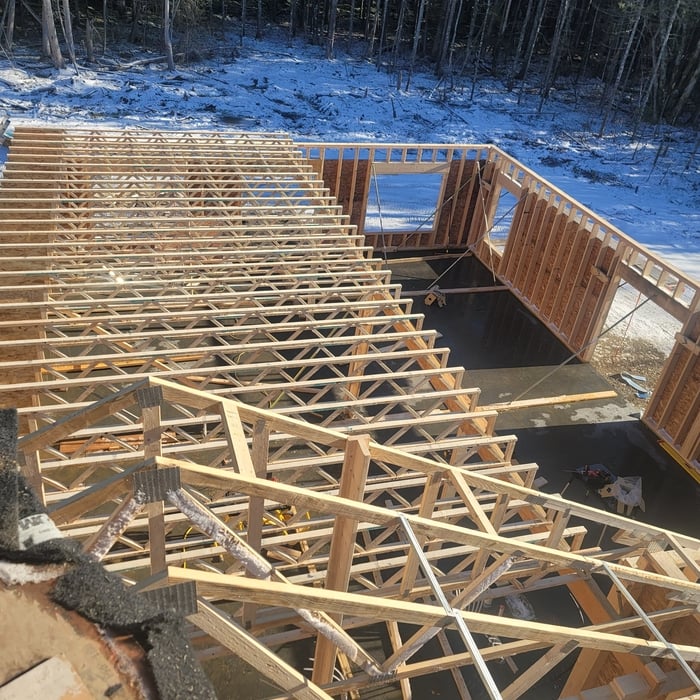
Time to get this project started
Started from the bottom

+163

Response time3 days
Recommended by40%of homeowners

...
Showing 1-10 of 87
Carpentry questions, answered by experts

Framing with metal studs can be significantly faster than using wooden studs, provided you have some experience working with the material. While you can use virtually instant pneumatic nailers with wood, metal requires installing screws. However, because metal is lighter, straighter, usually comes cut-to-length, and doesn't require sorting for the best pieces, you can save significant time using metal instead of wood.

Traditionally, bungalows are single-story homes, although having a half or partial story on top of the first floor is common. While adding a second story to a bungalow is certainly possible, the home would no longer be considered a bungalow by the strictest definition.

There are a variety of second-story deck privacy ideas depending on your budget and aesthetic. For starters, you might consider fencing or tall privacy railing that masks a good portion of the open deck. A pergola or an awning can provide additional cover and shade. Outdoor curtains are an easy way to add or remove privacy at your convenience, plus they’re a wallet-friendly way to decorate your deck.

In framing, studs are placed at 16-inch intervals to coincide with the typical spacing of wall materials such as drywall or plywood. This spacing is called "on-center" and is necessary for maintaining structural stability and efficient use of materials. The 16-inch spacing also helps to distribute the weight evenly across the building's structure. For those looking to cut material costs and improve energy efficiency, 24-inch stud spacing can be employed through a method called "advanced framing". This requires careful planning and adherence to local building codes to ensure structural integrity.

Yes, walls on the top floor can be load-bearing if stacked on the floor’s foundation.

The Bar Harbor, ME homeowners’ guide to carpentry services

From average costs to expert advice, get all the answers you need to get your job done.