





Top-rated carpenters.

Get matched with top carpenters in Orland, ME

Enter your zip and get matched with up to 5 pros

TRUSTED BY ORLAND, ME HOMEOWNERS

  • Average homeowner rating star icon4.9
    Average homeowner rating
  • Verified reviews icon17
    Verified carpentry services reviews

Find Carpenters in Orland

Avatar for Acadia Construction
Acadia Construction
4.7(
14
)
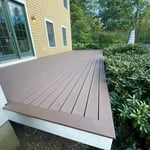
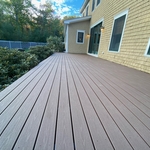
Carpentry Framing - InstallCarpentry Framing - Repair

Serving Orland, ME and surrounding areas

Approved

In business since 2010

Free estimates

Credit card accepted

We take great pride in our experience, expertise, quality and customer service that we provide to meet the consumer's needs. It is our mission to provide excellent workmanship, and complete customer satisfaction, from start to completion of a project. In order to understand the needs and expectations of our customers, we take great care to work and communicate with every customer in a professional manner. Our reputation is based on service, safety and quality, regardless of how large, or small the job. Call us today!
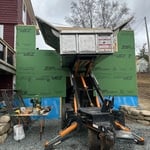
Gallery
2 neighbors recently requested a quote
Recommended by100%of homeowners
Avatar for Tejada's Remodeling Inc
Tejada's Remodeling Inc
4.7(
31
)
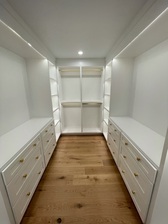
Closet - Build

Serving Orland, ME and surrounding areas

Approved

Super Service Award Winner

In business since 2024

Free estimates

Warranties offered


"These guys get it done super hard work everything was done right I’m happy with the outcome and my wife is happy as well Tejada remodeling is awesome and well done all my projects from now on"
Additional Photos
Additional Photos
Additional Photos
Additional Photos
Additional Photos

+6

Response time1 day
11 neighbors recently requested a quote
Recommended by79%of homeowners

Avatar for Sawtooth Services, LLC
Sawtooth Services, LLC
4.6(
9
)
Carpentry Framing - Install

Serving Orland, ME and surrounding areas

Approved

In business since 2024

Free estimates

Offers commercial services

"Hired these guys to build a long half wall built out onto a concrete floor in order to mount some electrical equipment. Zack was very knowledgeable, and gave me a couple options for what I wanted to achieve. He also helped me build the wall in such a way that allowed easy access for the electricians coming in behind him, which helped save time and cost later down the line. Quote was very reasonable, and the install was done quickly and efficiently, with a high level of attention to detail. I was very satisfied and have recommended them to others who ended up having a similar experience. High level of professionalism and very respectful, honest folks. look forward to having them involved in my next big project."
Response time1 day
5 neighbors recently requested a quote
Recommended by66%of homeowners
...
Showing 1-10 of 143
Carpentry questions, answered by experts

Yes, a one-story house can have a load-bearing wall. The load-bearing walls in a single-story home are usually the exterior walls. If the house has a basement with exposed walls, the arrangement of the beams can help indicate what walls are load-bearing.

An A-frame home can be cheaper to build than a traditional house, but that is not always a given. Prices can be fairly similar in some cases, depending on the location, design, and necessary site preparation. Costs for an A-frame typically run between $100 to $200 per square foot, which is comparable to the cost of a traditional home. The cost of an A-frame can come in under those numbers if you opt for a prefabricated kit.

You should avoid drilling or cutting into load-bearing beams because removing material will weaken it and increase the risk of structural damage or even collapse. If you do need to drill into a load-bearing beam, speak with a structural engineer first to discuss where it’s safest to drill and the width and depth of the bit that’s safe to use.

Homeowners can increase the usefulness of their garage space in other ways, and one option is to extend the length of the garage by making it deeper. The process is similar to traditional garage extensions, but the end product is a garage with a different layout rather than additional parking spaces. 
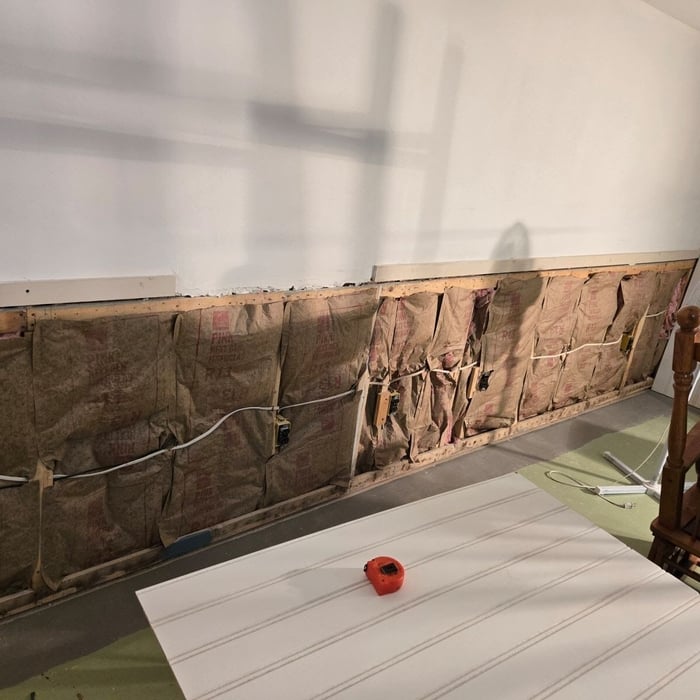
Yes, walls on the top floor can be load-bearing if stacked on the floor’s foundation.

The Orland, ME homeowners’ guide to carpentry services

From average costs to expert advice, get all the answers you need to get your job done.