


Top-rated structural engineers.

Get matched with top structural engineers in Marriottsville, MD

Enter your zip and get matched with up to 5 pros

Need a pro for your structural engineering project in Marriottsville, MD?

Select your specific project to find the pro for you.

TRUSTED BY MARRIOTTSVILLE, MD HOMEOWNERS

  • Average homeowner rating star icon4.6
    Average homeowner rating
  • Verified reviews icon55
    Verified structural engineering services reviews

Find Structural engineers in Marriottsville

Avatar for OGV Structural Engineering, LLC
OGV Structural Engineering, LLC
5.0(
31
)
Engineer - Structural

Serving Marriottsville, MD and surrounding areas

Approved

Super Service Award Winner

In business since 2015

Emergency services offered

Small jobs welcome

"OGV Structural Engineering was fast, efficient, and highly professional. They delivered exactly what was needed with clear communication and great attention to detail. I would definitely recommend them."
Response time1 day
16 neighbors recently requested a quote
Recommended by34%of homeowners

Avatar for Apac Engineering, Inc.
Apac Engineering, Inc.
4.6(
78
)
Engineer - Structural

Serving Marriottsville, MD and surrounding areas

Approved

In business since 2005

Customers say: Quick response

"Arrived at scheduled time; performed an in depth walk through and visual assessment; discussed issues in depth; provided verbal assessment of nature of problems and suggested repair actions.. Very satisfied with service provided and associated cost. Definitely would use APAC again."
 MD PE Stamp
VA PE Stamp
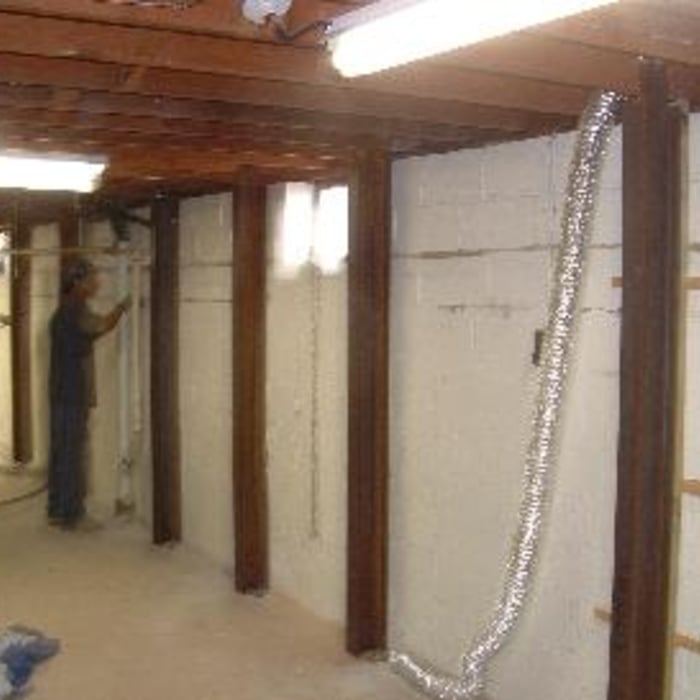
Steel Pilasters
DC PE Stamp
Steel Pilasters

+1

2 neighbors recently requested a quote
Recommended by46%of homeowners

Avatar for Structurist Consulting Engineers
Structurist Consulting Engineers
4.7(
22
)
Engineer - Structural

Serving Marriottsville, MD and surrounding areas

Approved

In business since 2022

Free estimates

Emergency services offered

"I would highly recommend working with Structurist Consulting. They were responsive, readily available, gave more time than anticipated on a complicated structural examination and most importantly, really nice."
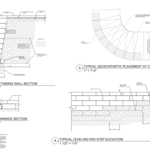
Stair and foundations
Deck Plan
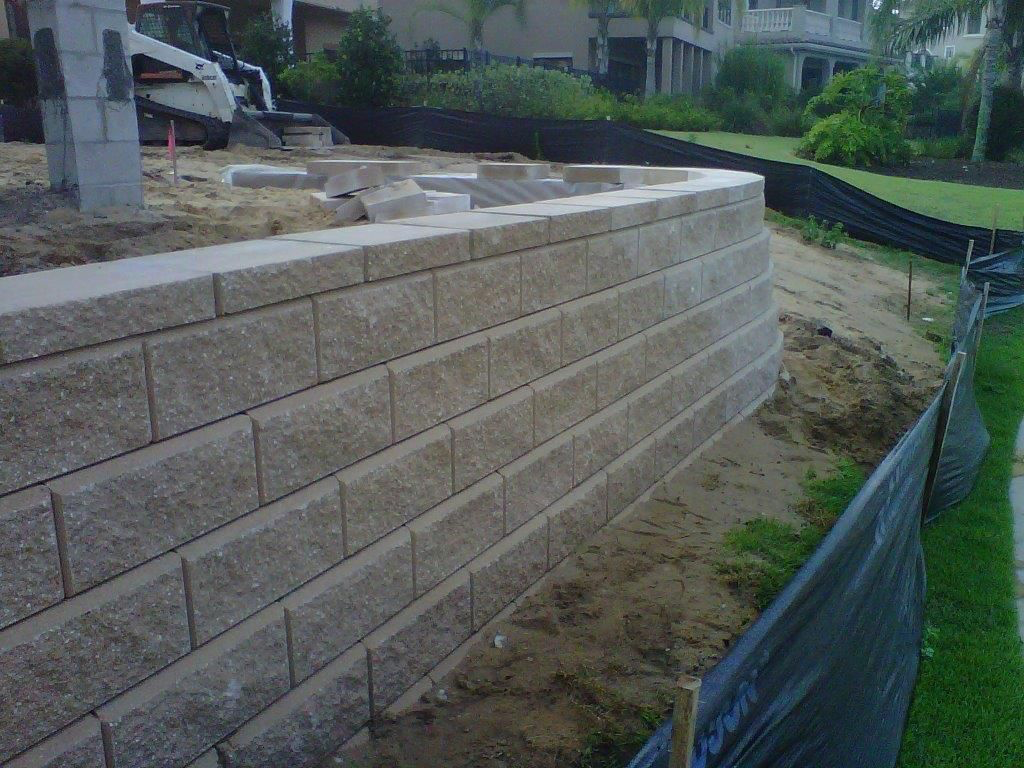
Segmented Retaining wall with Geogrids
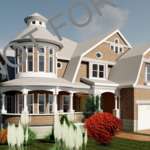
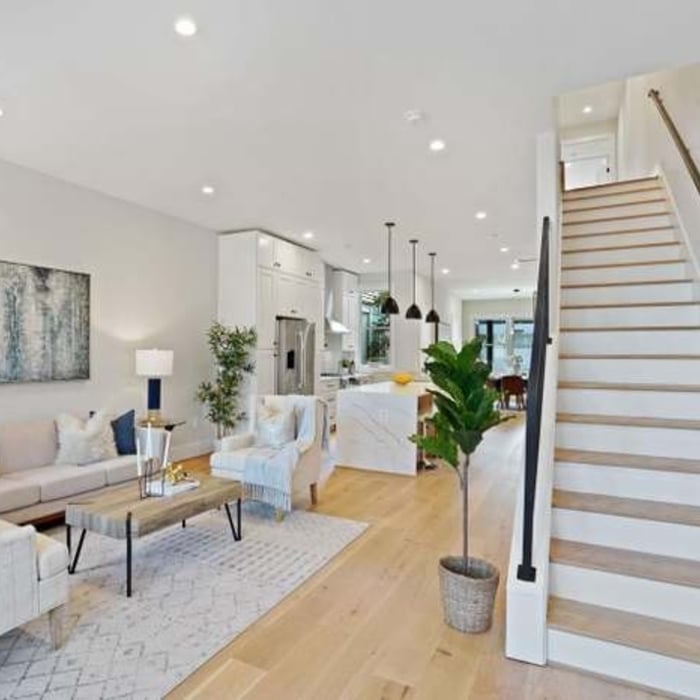
Custom Build home
Response time4 hrs
6 neighbors recently requested a quote
Recommended by100%of homeowners

Avatar for Kapital Drafting L.C.
Kapital Drafting L.C.
4.7(
17
)
Draftsperson/CADDArchitectArchitect - For Business

Serving Marriottsville, MD and surrounding areas

Approved

In business since 2019

Free estimates

Warranties offered

"Gary was on time with info, offered great suggestions, was knowledgable about the structure of my house and the best method for performing my renovation. He was even kind enough to speak one-on-one with my contractor. He was up front with all fees, nothing hidden. It was great working with him."

Elevation and plan views of facades
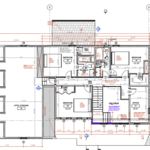
Kapital generated, Architectural Floor Plan
Proximity to water body at rear elevation
Facade dimensions and detail
Side elevation detail

+30

Response time2 days
Response rate100%
3 neighbors recently requested a quote
Avatar for Jeffrey M. Owad, PE
Jeffrey M. Owad, PE
5.0(
4
)
Engineer - Structural

Serving Marriottsville, MD and surrounding areas

Approved

In business since 2022

Emergency services offered

Small jobs welcome

"Jeff was a great partner to us, and I wouldn't hesitate to recommend him to anyone requiring architectural engineering services. He was clear and transparent, willing to provide expert guidance and advise, and the work product delivered was of high quality and just what we needed."
Supplemental Support Beam & Column
Bowing-Cracking CMU Wall

+31

Response time3 days
Recommended by100%of homeowners

Avatar for Myriad Studio LLC
Myriad Studio LLC
5.0(
7
)
Draftsperson/CADDArchitectArchitect - For Business

Serving Marriottsville, MD and surrounding areas

Approved

In business since 2020

Free estimates

Offers commercial services

We are a locally owned and operated company that values honesty and integrity and treats your home as if it were our own. We offer a variety of General Contractor services that are customizable to each individual project. You will find us to be competitively priced, paying close attention to the details of each and every project that we are involved with. We look forward to building lasting relationships and guarantee your satisfaction!\n\n

Dental Office Renovation
1 neighbors recently requested a quote
Avatar for Bluehouse Architecture, LLC
Bluehouse Architecture, LLC
5.0(
3
)
ArchitectArchitect - For Business

Serving Marriottsville, MD and surrounding areas

Approved

In business since 2005

Free estimates

Customers say: Quick response

"I came to Melissa & Bluehouse a number of years ago as I couldn't visualize the layout to accomplish my goals in what began as a kitchen remodel. Melissa's impeccable handling of my project from the word "go" is nothing but an understatement! Each and every detail I listed from want's & desires to fears & concerns were addressed. Living up to her word every step of the way, Melissa addressed my list while pointing out elements I hadn't thought of. She was aware of my limits and not only kept her bottom line under control, but she didn't design anything out of our budget. Considering we were on track to break ground in the spring of 2020, when Covid hit & supply chains derailed our start, Melissa was poised to do whatever needed to be done. In the end, rising costs & limited supply led us to delay construction until Jan. '23. As a TV news producer, I'm a tough cookie, and yet when I had questions, Melissa answered them honestly and often with visuals to help me understand what I needed to learn. I appreciated her teamwork attitude when working with the Structural Engineers let alone my amazing contractor! Melissa's perfectionism is the reason not one single measurement needed to be modified in what became not just a kitchen remodel, but a 1st-floor remake with our addition going both upstairs & down. When you consider who to hire, consider this, as a newswoman, I interview 3 people for every job, I don't cut corners and nothing gets swept under the rug. Melissa is THAT kind of pro! She is going to do right by you, because she knows what is at stake, and she is only going to put her name on something she stands behind. For that, and a million little reasons, without question, if I had another project, I'd hire her in a heartbeat!"
Contemporary Kitchen - Wood Black Stainless Steel Appliances
 new home
 new home
 deck for entertaining
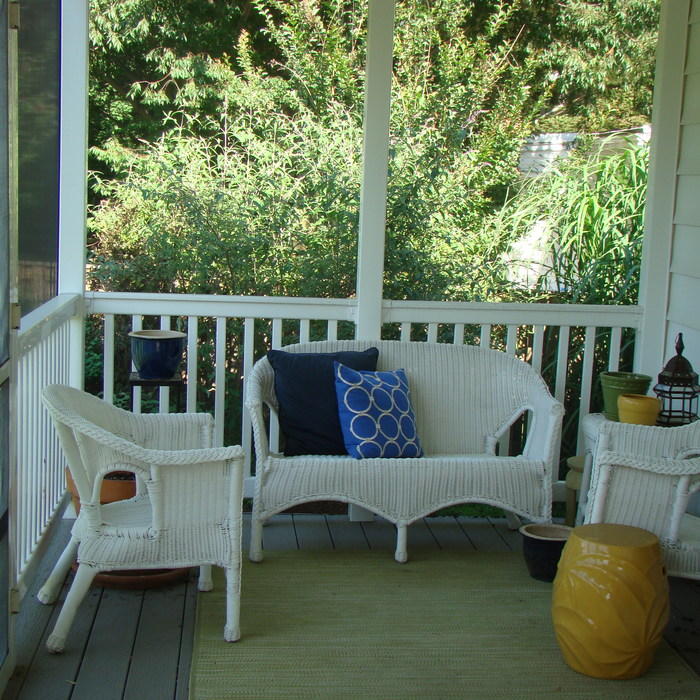
Traditional Deck - White Cottage Yellow Accents

+4

Recommended by100%of homeowners

...
Showing 1-10 of 85
Structural Engineering questions, answered by experts

Although the two terms are closely related and often used interchangeably, pier and beam foundations and crawl spaces are different things. A pier and beam foundation is made up of concrete piers and wooden beams and creates a space under the home known as a crawl space. There are several types of foundations that create crawl spaces, often collectively known as “crawl space foundations,” but the crawl space itself is separate from the foundation. 
It is not recommended to cut or drill into LVL (laminated veneer lumber) beams. As major structural components of a home, their composite structure can be compromised by alterations, which can weaken them and lead to cracking over time. If you must make modifications to an LVL beam, it is crucial to consult a structural engineer or general contractor first. A professional can advise on whether it's safe and provide specifics on the appropriate bit size, depth, and directionality for any necessary drilling.

Failure to compact the soil during construction is the most common cause of leaning retaining walls. In addition, poor drainage can lead to excessive water pressure behind a retaining wall, pushing against it until it begins to move forward away from the soil it is holding back.

A freestanding brick wall that's only one brick thick can usually stand six to eight feet high. If you need a higher wall, it should be at least two bricks thick for adequate stability, and it might require a footing to support the added weight. Additionally, some areas have regulations and codes dictating how high a brick wall can be, so check with local code enforcers to ensure your proposed wall complies with any regulations.
No, beams are the primary load-bearers for flooring or roofing systems, and they distribute the weight of the structure to your foundational supports, while joists bear far less weight and distribute their loads to the beams. Beams are usually thicker and longer, and they have support posts or foundation walls beneath them for support.

The Marriottsville, MD homeowners’ guide to structural engineering services

From average costs to expert advice, get all the answers you need to get your job done.