







Top-rated structural engineers.

Get matched with top structural engineers in West Townsend, MA

Enter your zip and get matched with up to 5 pros

Need a pro for your structural engineering project in West Townsend, MA?

Select your specific project to find the pro for you.

Find Structural engineers in West Townsend

Taddonio Engineering, LLC
4.8(
346
)
Engineer - Structural

Serving West Townsend, MA and surrounding areas

Approved

Super Service Award Winner

In business since 2016

Small jobs welcome

Credit card accepted

"In renovating our beach cottage in Warwick, RI we found the roof needed structural work. Building inspector required a structural engineered plan. Adam was easy to communicate with. He was timely with his plan and follow up inspection. He was also available by text and phone for questions during the project. He was great to work with!"
Response time1 day
Response rate86%
352 neighbors recently requested a quote
Avatar for LMCA Architecture
LMCA Architecture
5.0(
9
)
ArchitectDraftsperson/CADD

Serving West Townsend, MA and surrounding areas

Approved

In business since 2022

Free estimates

Small jobs welcome

"Luis has done a couple projects for me. He’s very professional answered all my questions. He’s very knowledgeable. I will use him for any of my future architectural or structural needs. I highly recommend him."
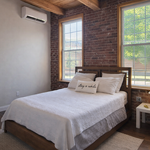
Bedroom
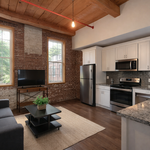
Kitchen/Living Room
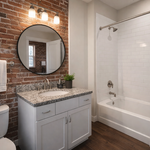
Bathroom
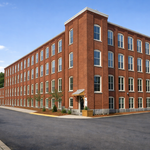
Exterior
Exterior Render

+21

2 neighbors recently requested a quote
JFA Design Group
4.2(
19
)
ArchitectDraftsperson/CADD

Serving West Townsend, MA and surrounding areas

Approved

In business since 2000

Free estimates

Small jobs welcome

"I found Johnâ s service through a contractor that I didnâ t end up working with. But working with John was a nice experience. I have plans to do some reno work on my townhouse kitchen, and an important part of the job is to widen the entrance between the kitchen and the dining room. Because itâ s a townhouse structure and the management donâ t know where the original blueprint is, and they require an architectural evaluation and drawing for opening the walls. I had to hire a structural engineer/architect to do the job. John came to my house several times. He did not open the wall to probe. He looked at the structures from the basement to the kitchen and did his engineer calculation and gave me the architectural drawings according to how big I wanted to widen the entrance. I donâ t know anything about architect, but his drawing was sent to the City Hall for permit. I did change my thoughts on the all opening a couple of times, and he always responded promptly and kindly, and made changes accordingly. I had expected a much higher price from contractors for hiring an architect, but John was very reasonable, and said for a small adjustment, it wouldnâ t cost so much. I thought everything went well in our communication and the final product and the value of the work. One thing though, when the city building inspector came, he said where we wanted the wall to end was not sitting on a basement column, and that piece of end wall has to be on a column. So this means I had to put back 6 inches of the wall I had originally cut. I was a little bummed about that. I canâ t say if this is something the architect shouldâ ve known (or maybe building code is slightly different every city?), but I wish I could be better prepared or informed about this particular building code. Overall, I thought it was a good experience and I would recommend JFA Design Group."
Response time2 days
Response rate88%
2 neighbors recently requested a quote
Avatar for Guzman Architects, LLC
Guzman Architects, LLC
5.0(
6
)
Architect

Serving West Townsend, MA and surrounding areas

Approved

In business since 2001

Free estimates

Offers commercial services

"We worked with Jose toward the end of 2023 to design our dream home. He was very accommodating from the start, especially with meeting locally since he doesn’t have a dedicated office space. We still prefer meeting in person, so that flexibility meant a lot. Most of our communication was with his associate, Ramy, who was great to work with. He’s easy to reach, patient, and always made sure our ideas and concerns were heard. There were a few moments where it felt like they were double checking details or relying on others for confirmation, but it wasn’t a major issue just something to be aware of with any contractor. Overall, we would recommend them. The one area that could really be improved is their design technology. The drawings felt a bit outdated, and we weren’t offered any 3D house plan. Updating this part of their service would make a big difference, since being able to visualize your home in 3D is incredibly helpful when making design decisions."
Additional Photos
Additional Photos
Additional Photos
Additional Photos
Additional Photos

+33

19 neighbors recently requested a quote
Recommended by33%of homeowners

Avatar for Monadnock Design & Drafting
Monadnock Design & Drafting
4.4(
7
)
Draftsperson/CADD

Serving West Townsend, MA and surrounding areas

Approved

In business since 2000

Free estimates

Small jobs welcome

"Dennis did an awesome job drawing up a basement in-law apartment for me. Iâ m a GC and will definitely be using him in the future. He was very responsive and gets the job done quickly."
Building Section
Structural Sections & Details
Stair Detail
Response time2 days
7 neighbors recently requested a quote
Recommended by83%of homeowners

Avatar for LMC Drafting/Design
LMC Drafting/Design
5.0(
6
)
ArchitectDraftsperson/CADD

Serving West Townsend, MA and surrounding areas

Approved

In business since 2022

Free estimates

Small jobs welcome

LMCA Architecture was founded on the idea that building the home is what matters most. We thrive in providing the architectural drawings you need in order to start the construction process. Whether you're a homeowner, developer, or contractor, our focus is to ensure your project is realized efficiently. \n\nWith 12+ years in residential and multi-family design, LMCA is well-equipped to learn the details of such project and provide an action plan accordingly.\n\n​Yes, the end goal is to provide drawings to obtain permits for your project to come to life. The path leading to that moment is driven by collaboration amongst all involved in the project that provides the benefit of both quality and speed. With this, the benefit not only comes in executing the project but saving time and money along the way as well.\n

Exterior Rendering
Open Space
Unit Type C
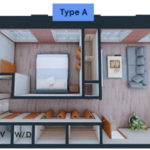
Unit Type A
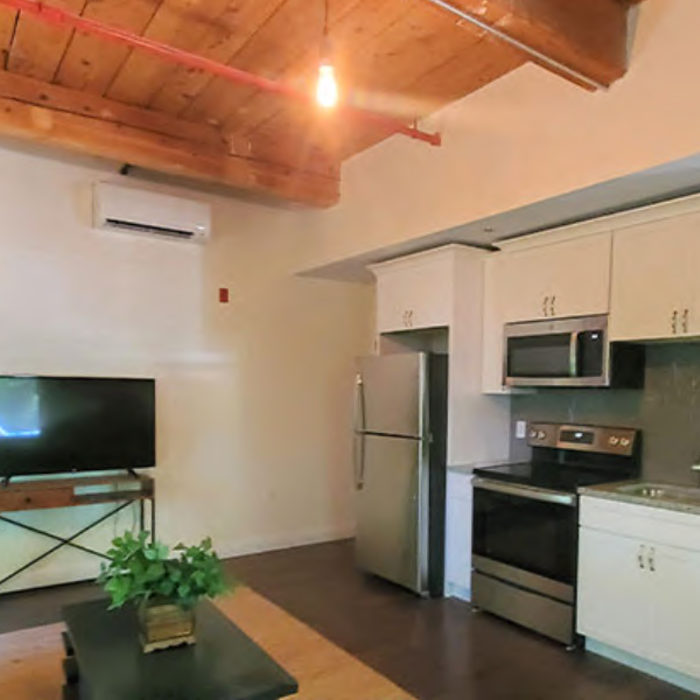
Living Room/Kitchen

+42

Response time2 hrs
Response rate86%
1 neighbors recently requested a quote
Avatar for APEX Drafting LLC
APEX Drafting LLC
4.3(
6
)
Draftsperson/CADDArchitect

Serving West Townsend, MA and surrounding areas

Approved

In business since 2020

Free estimates

Emergency services offered

We have a single mission: Complete Customer Satisfaction! We have consistently focused on the needs of our customers, providing personalized attention and a stress-free experience.\nYou will find us to be competitively priced with close attention to the details.\nOur reputation is based on service, safety, and quality, regardless of how large or small the job.\nWe look forward to building a lasting relationship and guarantee your satisfaction!\n

Plan set 1
158 neighbors recently requested a quote
...
Showing 1-10 of 73
Structural Engineering questions, answered by experts

The costs depend on the type of wood, labor, roofing material, permits, and whether additional storage or enclosed walls are included.

The process involves initial consultation, concept development, detailed planning, regulatory approvals, and integration of contractor work for project execution.

A structural engineer evaluates any structural components, like floors, foundations, walls, and roofs, to ensure they can support the structure. They also consider the soil quality in your area, potentially extreme weather conditions, and proximity to bodies of water and groundwater to ensure your building can withstand any stresses placed on it by the surrounding environment. Structural engineers work on both new and existing buildings.

The 10 10 rule describes the formula most contractors use to determine how much to charge for a job. Allowing for 10% overhead above the total projected cost to do the work and 10% profit sets a contractor up for success, even if there are delays or other problems on the project. This formula isn’t a hard-and-fast rule, but it is a ballpark figure to begin with when estimating your expenses on a job.

Yes, an LVL beam is more affordable than the cost of a steel I-beam, totaling between $50 and $200 per linear foot as opposed to the $100 to $400 per linear foot you’d pay for a steel I-beam. Not only is the wood material more affordable than steel, but it’s also more similar to traditional wooden beams and doesn’t require as much retrofitting to connect joists.

The West Townsend, MA homeowners’ guide to structural engineering services

From average costs to expert advice, get all the answers you need to get your job done.