




Top-rated structural engineers.

Get matched with top structural engineers in Ayer, MA

Enter your zip and get matched with up to 5 pros

Need a pro for your structural engineering project in Ayer, MA?

Select your specific project to find the pro for you.

Find Structural engineers in Ayer

Avatar for iCornerstone, Inc.
iCornerstone, Inc.
4.9(
58
)
ArchitectDraftsperson/CADD

Serving Ayer, MA and surrounding areas

Approved

In business since 1988

Customers say: True professional

"Richard's the owner and independent contractor. He doing's the job more then beyond his duties and working with engineers with all there requests to complete the job. I'm so happy to work with Richard and 100% satisfied with his performing, Any one out there needs something for your addition to your house Richard's the men you can count on !!!!!!"
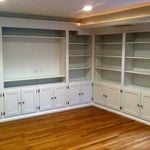
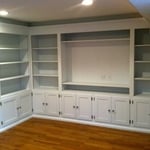
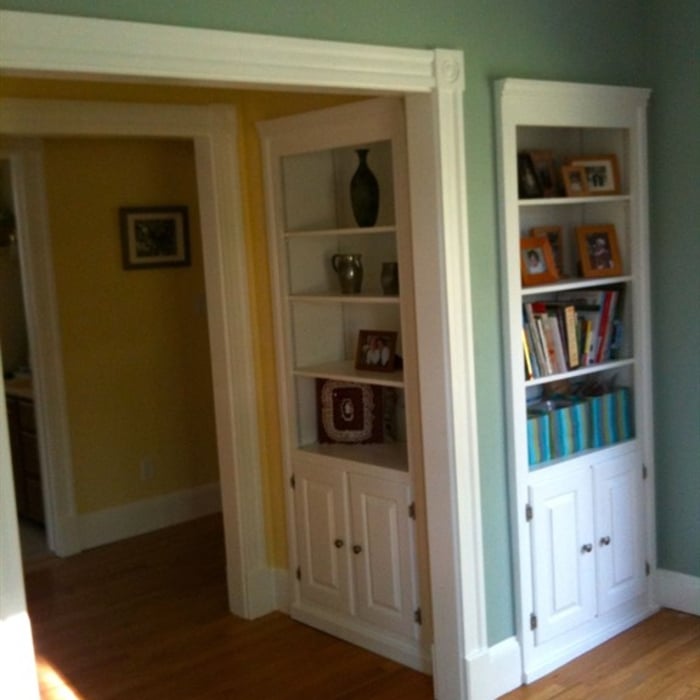
Entertainment center
Architectural details
computer room left
computer room right

+11

Response time8 hrs
Response rate100%
Recommended by91%of homeowners

Avatar for LMCA Architecture
LMCA Architecture
5.0(
9
)
ArchitectDraftsperson/CADD

Serving Ayer, MA and surrounding areas

Approved

In business since 2022

Free estimates

Small jobs welcome

"Luis has done a couple projects for me. He’s very professional answered all my questions. He’s very knowledgeable. I will use him for any of my future architectural or structural needs. I highly recommend him."
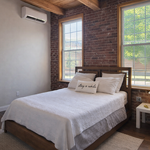
Bedroom
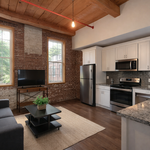
Kitchen/Living Room
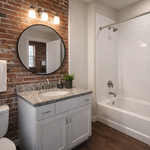
Bathroom
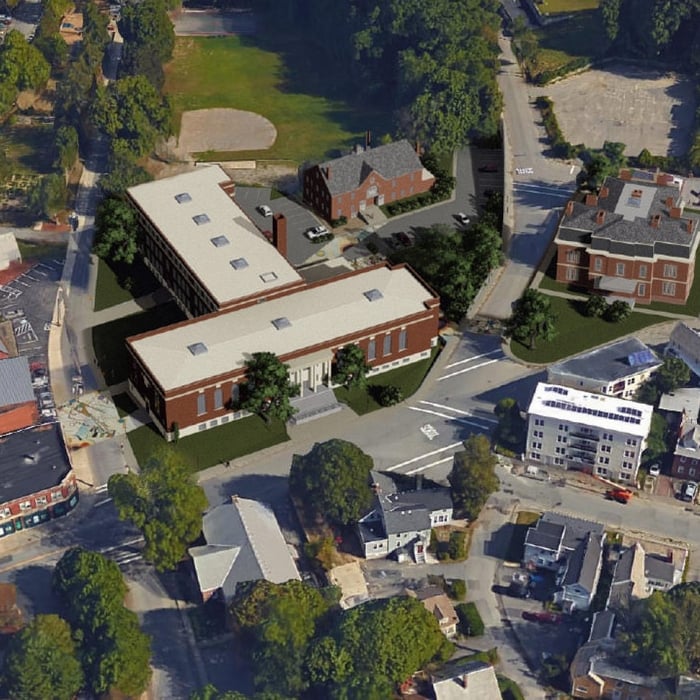
Exterior
Exterior Render

+21

4 neighbors recently requested a quote
JFA Design Group
4.2(
19
)
ArchitectDraftsperson/CADD

Serving Ayer, MA and surrounding areas

Approved

In business since 2000

Free estimates

Small jobs welcome

"I found Johnâ s service through a contractor that I didnâ t end up working with. But working with John was a nice experience. I have plans to do some reno work on my townhouse kitchen, and an important part of the job is to widen the entrance between the kitchen and the dining room. Because itâ s a townhouse structure and the management donâ t know where the original blueprint is, and they require an architectural evaluation and drawing for opening the walls. I had to hire a structural engineer/architect to do the job. John came to my house several times. He did not open the wall to probe. He looked at the structures from the basement to the kitchen and did his engineer calculation and gave me the architectural drawings according to how big I wanted to widen the entrance. I donâ t know anything about architect, but his drawing was sent to the City Hall for permit. I did change my thoughts on the all opening a couple of times, and he always responded promptly and kindly, and made changes accordingly. I had expected a much higher price from contractors for hiring an architect, but John was very reasonable, and said for a small adjustment, it wouldnâ t cost so much. I thought everything went well in our communication and the final product and the value of the work. One thing though, when the city building inspector came, he said where we wanted the wall to end was not sitting on a basement column, and that piece of end wall has to be on a column. So this means I had to put back 6 inches of the wall I had originally cut. I was a little bummed about that. I canâ t say if this is something the architect shouldâ ve known (or maybe building code is slightly different every city?), but I wish I could be better prepared or informed about this particular building code. Overall, I thought it was a good experience and I would recommend JFA Design Group."
Response time2 days
Response rate88%
4 neighbors recently requested a quote
Avatar for Szymanski Architect LLC
Szymanski Architect LLC
5.0(
6
)
ArchitectDraftsperson/CADD

Serving Ayer, MA and surrounding areas

Approved

Super Service Award Winner

In business since 2019

Free estimates

Offers commercial services

"We had an exceptional experience working with Michal on our house extension project. From the very beginning, he demonstrated an outstanding ability to translate our vision into a functional, beautiful design that seamlessly blends with the existing structure. His attention to detail, creativity, and deep understanding of both aesthetics and practicality made the entire process smooth and enjoyable. What truly stood out was his communication and responsiveness—he was always available to answer questions, provide updates, and offer thoughtful suggestions that improved the overall outcome. He collaborated effectively with our sub-contractors, engineer and interior designer and ensured that every stage of the project stayed on track, on budget, and in line with local regulations. The final result has exceeded our expectations. The new space feels light-filled, spacious, and perfectly suited to our family's needs. We receive compliments on it from many people! I wouldn't hesitate to rec"
Response time1 day
2 neighbors recently requested a quote
Avatar for Guzman Architects, LLC
Guzman Architects, LLC
5.0(
6
)
Architect

Serving Ayer, MA and surrounding areas

Approved

In business since 2001

Free estimates

Offers commercial services

Our mission is to be a provider that brings back the personal touch with our customers. We will build a relationship that will last a lifetime once you see our quality work. We're passionate about delivering an exceptional experience. When you hire us, you're hiring a team of professionals who are trained and skilled to deliver lasting value to your home. As a locally owned and operated business we feel invested in our clients and constantly strive for customer satisfaction. We won't leave until the job is done right! Call or click to schedule an estimate today!

Additional Photos
Additional Photos
Additional Photos
Additional Photos
Additional Photos

+33

18 neighbors recently requested a quote
Recommended by33%of homeowners
Avatar for Monadnock Design & Drafting
Monadnock Design & Drafting
4.4(
7
)
Draftsperson/CADD

Serving Ayer, MA and surrounding areas

Approved

In business since 2000

Free estimates

Small jobs welcome

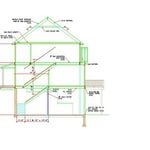
MONADNOCK DESIGN & DRAFTING is a residential and commercial design and drafting firm, celebrating its 30th year of experience. We have developed a strong reputation for providing practical design solutions and reliable permit/construction drawings; with timely performance and competitive fees. We pride ourselves in carefully “listening” to our clients' objectives in order to provide designs and drawings that appropriately meet the clients' requirements.\n\nWE ARE NOT ABLE TO PROVIDE "STAMPED" DRAWINGS

Building Section
Structural Sections & Details
Stair Detail
Response time2 days
6 neighbors recently requested a quote
Recommended by83%of homeowners
...
Showing 1-10 of 95
Structural Engineering questions, answered by experts

On average, 6 inches of concrete can hold around 150 pounds per square foot, but the exact weight that 6 inches of concrete can hold depends on factors such as the type of concrete, the reinforcement method, soil conditions below, and structural design. If you’re concerned about the longevity of your concrete patio, walkway, or driveway, hire a professional to help you choose an appropriate concrete thickness and reinforcement method for your needs.

Costs depend on desk size, labor, included features like drawers or motorized height adjustments, and required wall anchoring.

Signs of structural damage include foundation cracks, roof leaks, bouncy floors, crumbling concrete, and cracked or leaning chimneys. Structural damage can make itself apparent in various ways, and sometimes, there may not be obvious signs. Inspect your foundation and roof annually to stay ahead of potentially serious structural problems. 

Most structural engineers offer free quotes, regardless of the size of the job. For simple inspections when buying or selling a home, engineers typically charge a flat fee that may be based solely on your home’s foundation type and square footage. For larger projects, like new construction and major home renovations, an engineer will either perform an analysis of your project and site and provide you with a formal estimate, or they will do a more in-depth assessment and in-person site inspection before coming up with a per-hour or per-project cost estimate. In most cases, the estimate is free.


Although the two terms are closely related and often used interchangeably, pier and beam foundations and crawl spaces are different things. A pier and beam foundation is made up of concrete piers and wooden beams and creates a space under the home known as a crawl space. There are several types of foundations that create crawl spaces, often collectively known as “crawl space foundations,” but the crawl space itself is separate from the foundation. 

The Ayer, MA homeowners’ guide to structural engineering services

From average costs to expert advice, get all the answers you need to get your job done.