

Top-rated structural engineers.

Get matched with top structural engineers in North Pembroke, MA

Enter your zip and get matched with up to 5 pros

Need a pro for your structural engineering project in North Pembroke, MA?

Select your specific project to find the pro for you.

TRUSTED BY NORTH PEMBROKE, MA HOMEOWNERS

  • Average homeowner rating star icon4.7
    Average homeowner rating
  • Verified reviews icon19
    Verified structural engineering services reviews

Find Structural engineers in North Pembroke

Taddonio Engineering, LLC
4.8(
346
)
Engineer - Structural

Serving North Pembroke, MA and surrounding areas

Approved

Super Service Award Winner

In business since 2016

Small jobs welcome

Credit card accepted

"In renovating our beach cottage in Warwick, RI we found the roof needed structural work. Building inspector required a structural engineered plan. Adam was easy to communicate with. He was timely with his plan and follow up inspection. He was also available by text and phone for questions during the project. He was great to work with!"
Response time1 day
Response rate86%
372 neighbors recently requested a quote
Avatar for Veitas and Veitas Engineers
Veitas and Veitas Engineers
4.9(
8
)
Engineer - StructuralDraftsperson/CADD

Serving North Pembroke, MA and surrounding areas

Approved

In business since 2004

Free estimates

Credit card accepted

"After an unusual situation arose at my home, I was concerned about the possibility of structural damage caused by drilling and new construction at an adjacent lot. After receiving a recommendation for Veitas Engineers from a trusted source, I called and scheduled an appointment. I am so thankful that I did. I continue to be impressed with the amount of time that the two engineers spent at my house, closely inspecting the exterior and interior. Within days, I received a 16-page detailed report which included drawings, photographs, recommendations, and action items. I was so pleased when I saw that the action items were categorized as structural and non-structural, that is, that the engineers included items beyond my actual structural concerns. I used the report when working with a contractor to follow up on the recommendations and action items. The contractor was impressed with the quality, clarity, and scope of the report. I am so happy that I chose Veitas Engineers!"
South Shore Barn Reno

+5

Response time6 hrs
Response rate100%
74 neighbors recently requested a quote
Avatar for d. a. kinsella Co
d. a. kinsella Co
4.5(
12
)
ArchitectArchitect - For BusinessDraftsperson/CADD

Serving North Pembroke, MA and surrounding areas

Approved

In business since 1990

Free estimates

Emergency services offered

"Contacted them in march, they were quick to get back to me to see the job and make a proposal. I wanted steel rather than the more common laminated wood beam, they were happy to accomodate this. I had to clear all my stuff out of the basement so that they could work, this delayed my acceptance of the contract until I finished . When they began it took about a 2 weeks to complete. They first put up 2 tempoary support walls, removed the basement staircase and put it off to one side, then poured the footings for the post.When the concrete was ready it took 1 day to lift in the beam and put the post under it. A great improvement over what was there when i bought the house.


October 2015, I am still pleased with the steel beam."
This is new Pacific Northwest Modern style home in Burlington, MA. The home was designed to the clients specification of style and accommodations. It is 3000sf and contains open concept living, media room, 1 guest bedroom with ensuite, 2 childrens bedrooms with ensuite and a master suite; and a 3 car garage. The home was sited where a previous cape style home which could not be expanded to the clients expectations due to limitation by the zoning, so the house was reveresed to over look the nice
Open concept living room facing the garden and pool. Balcony overlooking the family room
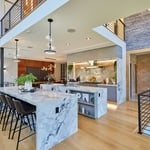
Double island feature is shown for both preperation, serving buffet style and entertaining while meals are prepared.
Masters Bedroom with artisian created head board.
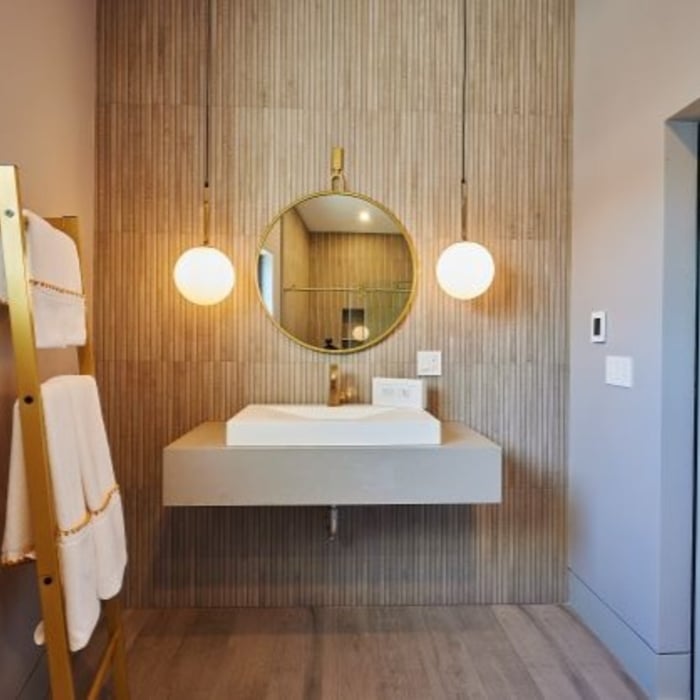
Guset Bathroom featuring a wood accent wall reminiscient of Mid Century Modern period

+13

Response time4 days
Response rate100%
3 neighbors recently requested a quote
Avatar for Guzman Architects, LLC
Guzman Architects, LLC
5.0(
6
)
Architect

Serving North Pembroke, MA and surrounding areas

Approved

In business since 2001

Free estimates

Offers commercial services

"I hired Jose to design and draw our kitchen remodel. He used his experience, knowledge, and creativity to come up with a great design for an old house. He was available when questions came up and changes were needed. He was with us for the entire project was complete and inspections complete."
Additional Photos
Additional Photos
Additional Photos
Additional Photos
Additional Photos

+33

17 neighbors recently requested a quote
Recommended by33%of homeowners

Aesthetic Images
4.7(
27
)
Architect

Serving North Pembroke, MA and surrounding areas

Approved

In business since 1986

Free estimates

Emergency services offered

We have just heard from Angie's that you are in need of building design services. We are architects who work in the Metro Boston area and would be happy to assist you in your building design needs. Please call Steven Petitpas at 617-323-6081, the company's founder, at your earliest convenience to arrange a walk-through of your project. \n\nAll residential projects are fixed fee & most projects can be done between $4,900 & $5,900. Please visit our web site www.Boston-Architect.com and fill out a service request form.\n\nMassachusetts only permits registered architects licensed by the state to perform architectural design services. Only a licensed professional can legally be called an Architect. Our Massachusetts architectural registration is #8391, which can be verified on the board of registration Mass web site.\n\n\n

Front Elevation
Garden Temple
House Before
Historic Renovation
New Construction

+16

Response time3 days
20 neighbors recently requested a quote
Recommended by13%of homeowners

Avatar for APEX Drafting LLC
APEX Drafting LLC
4.3(
6
)
Draftsperson/CADDArchitect

Serving North Pembroke, MA and surrounding areas

Approved

In business since 2020

Free estimates

Emergency services offered

We have a single mission: Complete Customer Satisfaction! We have consistently focused on the needs of our customers, providing personalized attention and a stress-free experience.\nYou will find us to be competitively priced with close attention to the details.\nOur reputation is based on service, safety, and quality, regardless of how large or small the job.\nWe look forward to building a lasting relationship and guarantee your satisfaction!\n

Plan set 1
172 neighbors recently requested a quote
...
Showing 1-10 of 78
Structural Engineering questions, answered by experts

Yes, you can build over a stump if the roots are no longer alive. Living roots will continue to grow and may damage your new construction over time. Similarly, you should also remove rotting stumps because they may continue to attract pests and even cause new structures (especially those made from wood) to decompose as well.

You should avoid drilling or cutting into load-bearing beams because removing material will weaken it and increase the risk of structural damage or even collapse. If you do need to drill into a load-bearing beam, speak with a structural engineer first to discuss where it’s safest to drill and the width and depth of the bit that’s safe to use.

Absolutely, as it ensures designs are viable and won’t compromise structural integrity.

Dormers must be able to bear the load of their own construction and the added window. The style of the dormer, however, will determine where the weight loads onto your home's structure. A gable dormer bears the weight on the side walls whereas a shed dormer bears it on the front walls.



The depth of any foundation style depends on your climate and how deep the frost line is, as building code requires that the footers of a foundation—which are built into a monolithic slab—sit at least a foot below the frost line. At the southern tip of Florida, for example, a monolithic slab foundation would only need to sit 12 inches under the soil at the widest parts. On some parts of the Canadian border, the frost line is 100 inches, which would mean a minimum of 112 inches, which is prohibitively deep for a monolithic slab.

The North Pembroke, MA homeowners’ guide to structural engineering services

From average costs to expert advice, get all the answers you need to get your job done.