







Top-rated structural engineers.

Get matched with top structural engineers in Nantucket, MA

Enter your zip and get matched with up to 5 pros

Need a pro for your structural engineering project in Nantucket, MA?

Select your specific project to find the pro for you.

Find Structural engineers in Nantucket

Taddonio Engineering, LLC
4.8(
346
)
Engineer - Structural

Serving Nantucket, MA and surrounding areas

Approved

Super Service Award Winner

In business since 2016

Small jobs welcome

Credit card accepted

"In renovating our beach cottage in Warwick, RI we found the roof needed structural work. Building inspector required a structural engineered plan. Adam was easy to communicate with. He was timely with his plan and follow up inspection. He was also available by text and phone for questions during the project. He was great to work with!"
Response time1 day
Response rate86%
377 neighbors recently requested a quote

Cape Architecture
5.0(
5
)
Draftsperson/CADDArchitectArchitect - For Business

Serving Nantucket, MA and surrounding areas

Approved

In business since 2012

Free estimates

Small jobs welcome

Welcome to Cape Architecture. We have been serving the Cape Cod community for the past 18 years. We are a small Residential and Commercial Design Office run by a Registered US and British Architect. We specialize in supporting builders and clients with architectural designs to suit their style and budget. We have been lucky enough to be supported by several excellent builders on the Cape and SE Massachusetts to create small and large projects of significance. Our fees are low and turnaround is quick. We are members of the Royal Institute of British Architects, the Architects Registration Board, American Institute of Architects. Registered Massachusetts Architect.

Hancock St, Provincetown, MA 02657
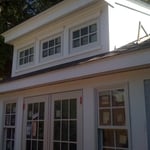
Hancock St, Rear Dormer
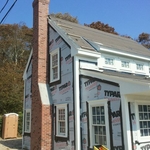
Hancock St, P'Town MA - Chimney & Front Do
Hancock St - Construction Photo
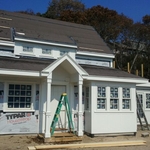
Hancock St, Front Entrance

+30

Response time11 hrs
1 neighbors recently requested a quote
Recommended by100%of homeowners
Avatar for APEX Drafting LLC
APEX Drafting LLC
4.3(
6
)
Draftsperson/CADDArchitect

Serving Nantucket, MA and surrounding areas

Approved

In business since 2020

Free estimates

Emergency services offered

We have a single mission: Complete Customer Satisfaction! We have consistently focused on the needs of our customers, providing personalized attention and a stress-free experience.\nYou will find us to be competitively priced with close attention to the details.\nOur reputation is based on service, safety, and quality, regardless of how large or small the job.\nWe look forward to building a lasting relationship and guarantee your satisfaction!\n

Plan set 1
177 neighbors recently requested a quote

Avatar for AO Architecture & Design
AO Architecture & Design
5.0(
3
)
Architect

Serving Nantucket, MA and surrounding areas

Approved

In business since 2021

Customers say: True professional

Serving residential, museum, and commercial clients from Martha's Vineyard to Concord, NYC to the Hamptons, and Vermont to Maine, AO Architecture & Design is full service architecture and design firm led by Harvard- and Yale- educated Zander Auerbach and Emily Ottinger. AO is dedicated to building beautiful and practical spaces and to preserving the natural world.

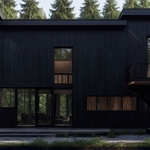
Hidden House
Hidden House
Hidden House
Hamptons Coastal Revival

+46

Response time5 hrs
Response rate100%
7 neighbors recently requested a quote

Avatar for Third Dimension
Third Dimension
5.0(
1
)
Architect

Serving Nantucket, MA and surrounding areas

Approved

In business since 2010

Offers commercial services

I am both a registered architect and licensed construction supervisor. Accordingly, my company Third Dimension is able to provide architectural services, construction services, or design build services depending upon a client's needs for a project. Stand alone architectural services are provided as Vaughn Associates. \n\nIn addition I am a practicing Construction Law attorney in Massachusetts with a specialization in preparing and representing clients for Zoning and Special Permit applications.

Kitchen Design Build

+11

Response time2 days
7 neighbors recently requested a quote

Avatar for B6 Home and Barn
B6 Home and Barn
5.0(
1
)
Draftsperson/CADD

Serving Nantucket, MA and surrounding areas

Approved

In business since 2024

Free estimates

Credit card accepted

We’re a locally owned and operated company that values honesty and integrity and treats your home as if it were our own. Our services are customized to the individual project, paying close attention to the details of each project that we're involved with. We pride ourselves on the quality of our work as well as our commitment to outstanding results. We look forward to building lasting relationships and guaranteeing your satisfaction!

Response time11 hrs
Response rate88%
4 neighbors recently requested a quote

Showing 1-10 of 26
Structural Engineering questions, answered by experts

Precast concrete can be reinforced with rebar, wire mesh, or other materials to improve its strength and add stability. Precast concrete for large construction projects is often pre-stressed as well for greater structural strength. Reinforced concrete is durable and strong, making it an ideal choice for many construction projects.


If you intend to do the majority of the work yourself, you can pay to hire an architect or a structural engineer to ensure your home remains structurally sound. They can help with the planning to make sure everything is up to code and safe for your family. On the other hand, if you’re not sure your home will be completely safe when you’ve completed the project, let a pro do the job.

Yes, a one-story house can have a load-bearing wall. The load-bearing walls in a single-story home are usually the exterior walls. If the house has a basement with exposed walls, the arrangement of the beams can help indicate what walls are load-bearing.

A split-level home is one that has several staggered floors connected by short staircases, while a split floor plan separates the primary bedroom from the rest of the bedrooms. Split floor plans are most often found in single-story homes, while split-level homes are always at least two stories.

Yes, walls on the top floor can be load-bearing if stacked on the floor’s foundation.

The Nantucket, MA homeowners’ guide to structural engineering services

From average costs to expert advice, get all the answers you need to get your job done.