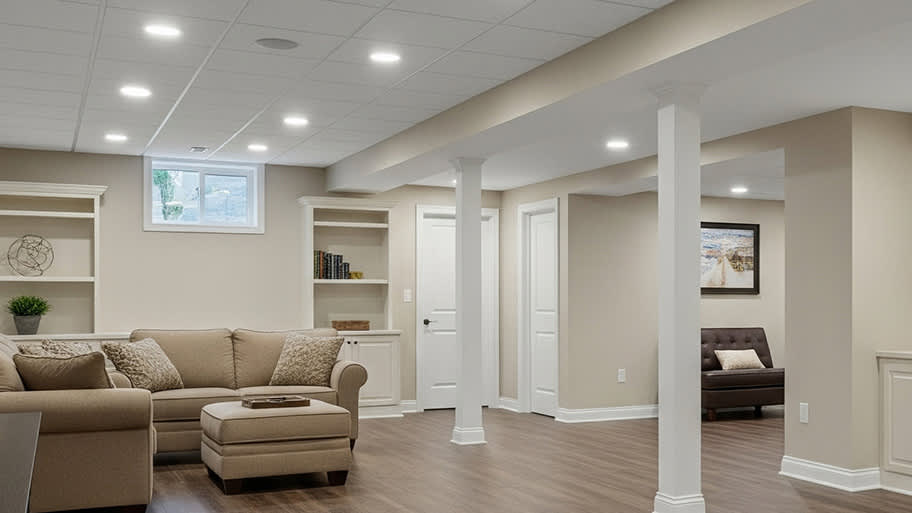







Top-rated residential design pros.

Best residential design pros near Marblehead, MA

Enter your zip and get matched with up to 5 pros

Need a pro for your residential design project in Marblehead, MA?

Select your specific project to find the pro for you.

TRUSTED BY MARBLEHEAD, MA HOMEOWNERS

  • Average homeowner rating star icon4.4
    Average homeowner rating
  • Verified reviews icon804
    Verified residential design services reviews

Top-Rated Residential design pros in Marblehead - Updated Nov 2026

Avatar for iCornerstone, Inc.
iCornerstone, Inc.
4.9(
58
)
Designer - Building

Serving Marblehead, MA and surrounding areas

Approved

In business since 1988

Customers say: True professional

"I hired Richard for the design and specification work. Richard is an open, honest, conscientious and reliable person. His knowledge of the building industry and general contracting is amazing. He has a lot of experience to build upon. Highly recommended!!"
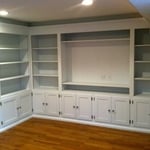
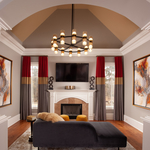
Entertainment center
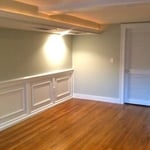
Architectural details
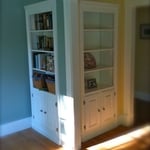
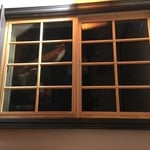
computer room left
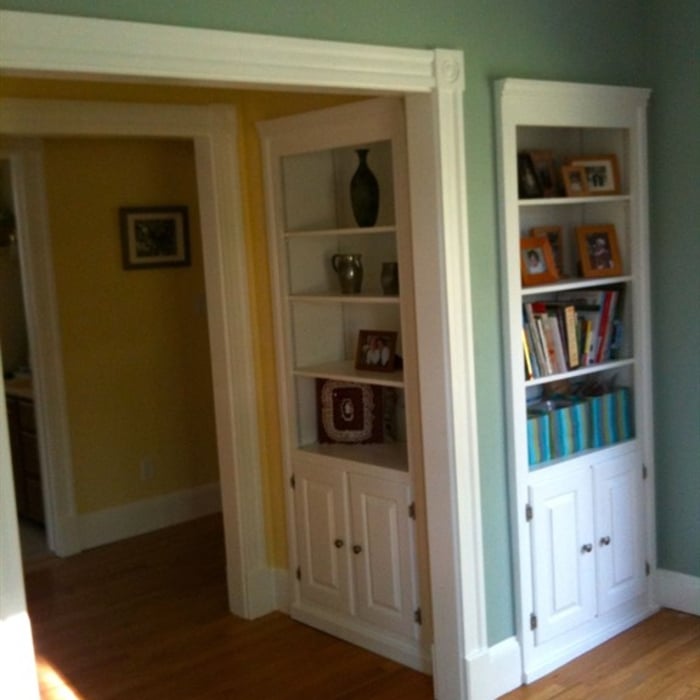
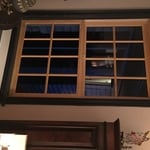
computer room right

+11

Response time8 hrs
Response rate100%
Recommended by91%of homeowners

Avatar for Lotter Design LLC
Lotter Design LLC
4.9(
12
)
Designer - Residential (Interior Space Planner)

Serving Marblehead, MA and surrounding areas

Approved

In business since 2019

Free estimates

Credit card accepted

"I cannot say enough positive about CJ. He was extraordinary to work with. I wish Iâ  d met him sooner in my design process as he helped me stave off a few terrible choices I was about to make prior to his involvement!! He was cordial, knowledgeable and quite timely. I would look forward to working with him again."
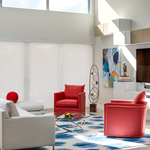
Living Room Sampler
Living Room Sampler
Response time1 day
Response rate92%
13 neighbors recently requested a quote
Aesthetic Images
4.7(
27
)
Designer - Building

Serving Marblehead, MA and surrounding areas

Approved

In business since 1986

Free estimates

Emergency services offered

"We have just started working with Steve, but so far he is very professional and pleasant. Update: Steve was great and completed the plans we needed in the expected timeframe. He is very personable and gave us different ideas to think about."
Front Elevation
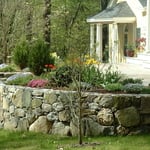
Garden Temple
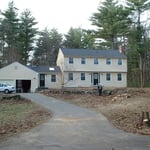
House Before
Historic Renovation
New Construction

+16

Response time3 days
18 neighbors recently requested a quote
Recommended by13%of homeowners

Avatar for Block Renovation
Block Renovation
4.6(
11
)
Designer - BathroomDesigner - Kitchen

Serving Marblehead, MA and surrounding areas

Approved (Corporate)

In business since 2017

Free estimates

Credit card accepted

"Block made this process very simple (or as simple as it can be), and we are really happy with the design assistance we got, as well as them walking us through the design phase, procurement, board package, etc. Would definitely use again!"
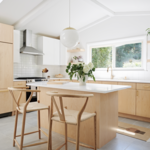
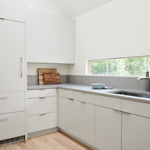
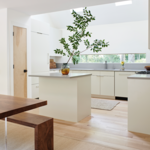
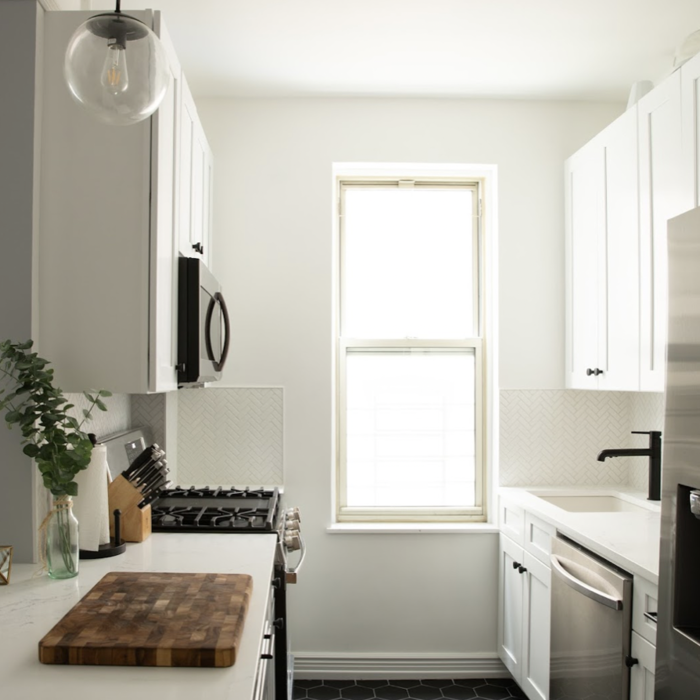
Client's Kitchen
Client's Kitchen
Client's Kitchen
Client's Kitchen
Kitchens

+9

Recommended by66%of homeowners
Avatar for Guzman Architects, LLC
Guzman Architects, LLC
5.0(
6
)
Designer - Building

Serving Marblehead, MA and surrounding areas

Approved

In business since 2001

Free estimates

Offers commercial services

"We are very happy with Guzman Architects. When we thought about building our new home we weren’t sure what avenues to follow. They put us on a perfect path. They handled all aspects of design, which we were completely satisfied with, and also oversaw the entire building process. Also we felt the price we paid was more than fair for the work they completed. Highly recommended."
Additional Photos
Additional Photos
Additional Photos
Additional Photos
Additional Photos

+33

18 neighbors recently requested a quote
Recommended by33%of homeowners

...
Showing 1-10 of 168
Residential Design FAQs, answered by experts

Designing a laundry room layout is usually done by building the room around the water access. The washing machine will usually have a water hookup and drain in one specific area and there will usually be another water source in the form of a sink. Many laundry rooms are laid out so cabinets, closets, and tables are built around those two areas. Don’t overlook the space-savings of shelves and cabinets placed above the machines or sink as well.

Yes, professionals can offer design advice and material selections that complement existing architecture.

For a garage to be included in a home's official square footage, it must qualify as livable space. This generally means it needs to be attached to the home and have permanent finishings like proper insulation, finished walls and ceilings, and adequate ventilation. To be considered livable year-round, it should also have heating and cooling. The specific legal requirements can vary by location, but if a garage is converted into a finished room meeting these criteria, it may be counted toward the total square footage.

Yes, utilizing specialized techniques to fit appliances in unique areas.

Yes, professionals will offer tailored solutions to fit architectural and personal style preferences.

The Marblehead, MA homeowners’ guide to residential design services

From average costs to expert advice, get all the answers you need to get your job done.