






Top-rated residential design pros.

Get matched with top residential design pros in Ipswich, MA

Enter your zip and get matched with up to 5 pros

Need a pro for your residential design project in Ipswich, MA?

Select your specific project to find the pro for you.

TRUSTED BY IPSWICH, MA HOMEOWNERS

  • Average homeowner rating star icon4.5
    Average homeowner rating
  • Verified reviews icon389
    Verified residential design services reviews

Find Residential design pros in Ipswich

Avatar for iCornerstone, Inc.
iCornerstone, Inc.
4.9(
58
)
Designer - Building

Serving Ipswich, MA and surrounding areas

Approved

In business since 1988

Customers say: True professional

"I hired Richard for the design and specification work. Richard is an open, honest, conscientious and reliable person. His knowledge of the building industry and general contracting is amazing. He has a lot of experience to build upon. Highly recommended!!"

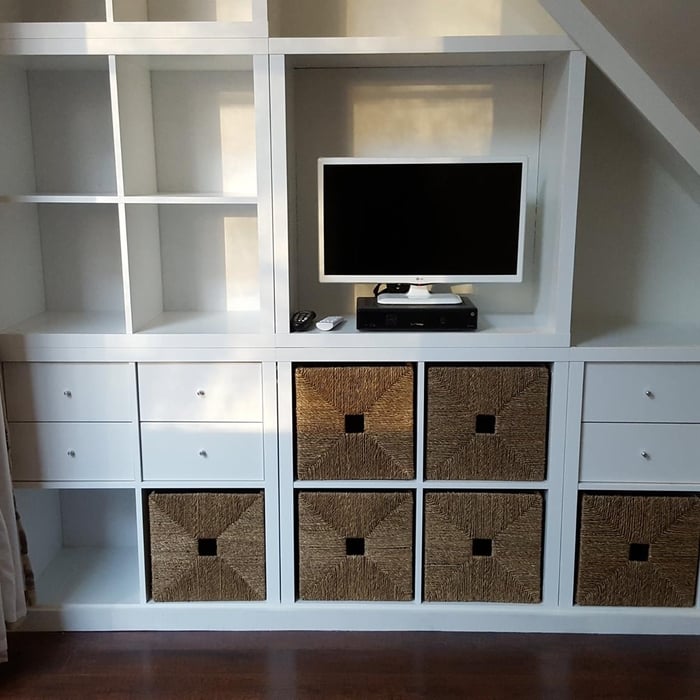
Entertainment center
Architectural details
computer room left
computer room right

+11

Response time8 hrs
Response rate100%
Recommended by91%of homeowners

Avatar for Block Renovation
Block Renovation
4.6(
11
)
Designer - BathroomDesigner - Kitchen

Serving Ipswich, MA and surrounding areas

Approved (Corporate)

In business since 2017

Free estimates

Credit card accepted

"Block Renovation provides extraordinarily good, thoughtful, and transparent design/project management services and they work with excellent contractors . The process of working with them was super efficient and easy. The team was knowledgeable and available. The quality of the work was outstanding, and the project was delivered on budget and on time. We couldnâ t be happier and recommend them most highly."
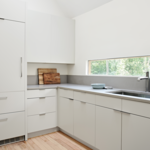
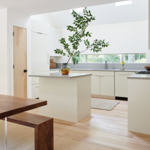
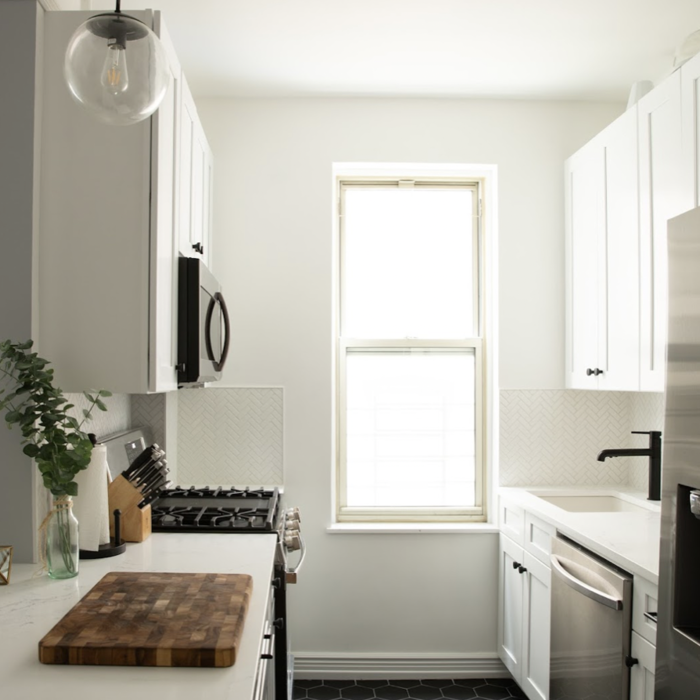
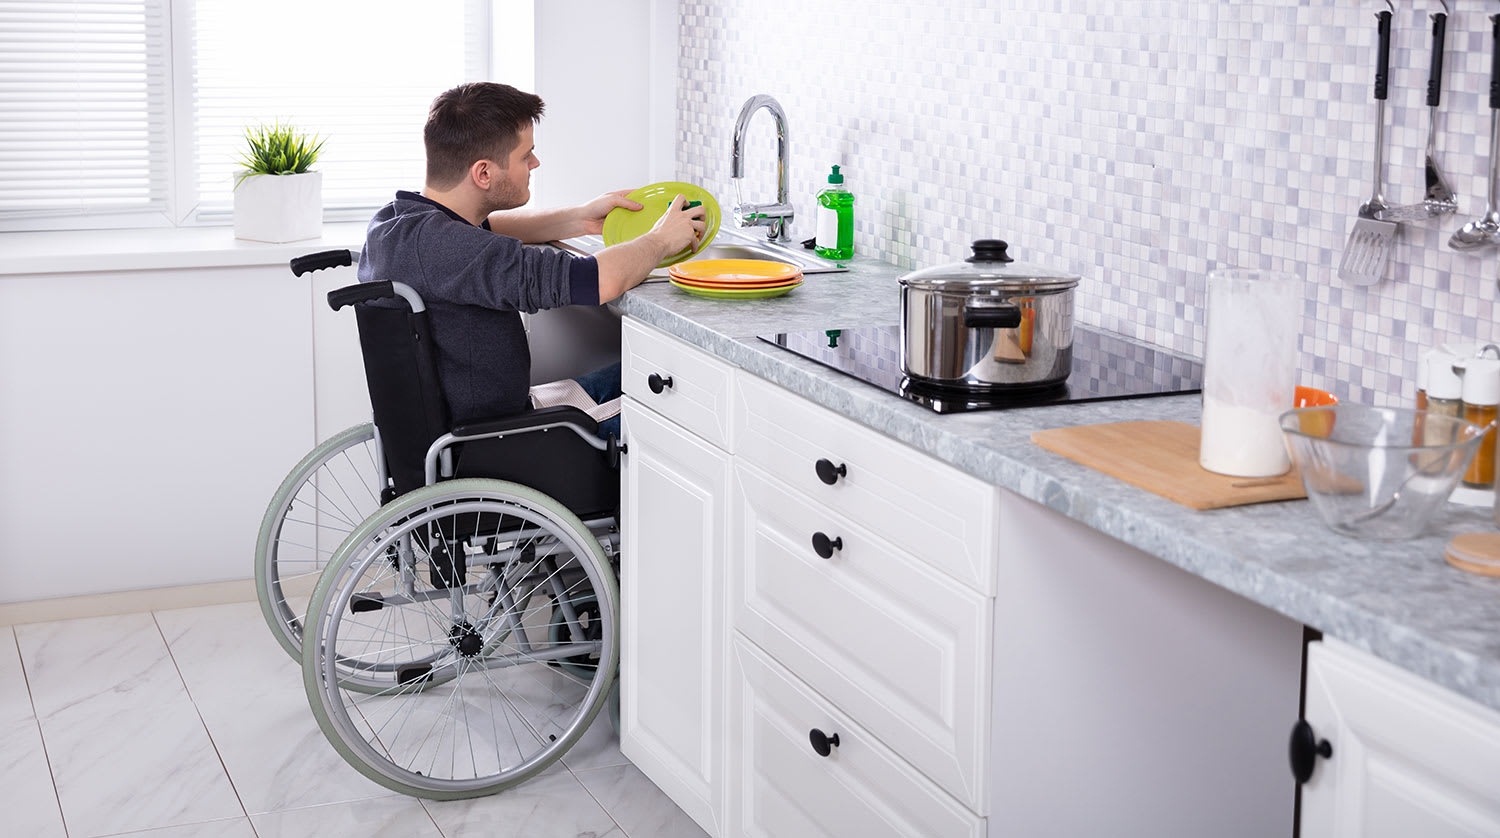
Client's Kitchen
Client's Kitchen
Client's Kitchen
Client's Kitchen
Kitchens

+9

Recommended by66%of homeowners

Avatar for Guzman Architects, LLC
Guzman Architects, LLC
5.0(
6
)
Designer - Building

Serving Ipswich, MA and surrounding areas

Approved

In business since 2001

Free estimates

Offers commercial services

"We are very happy with Guzman Architects. When we thought about building our new home we weren’t sure what avenues to follow. They put us on a perfect path. They handled all aspects of design, which we were completely satisfied with, and also oversaw the entire building process. Also we felt the price we paid was more than fair for the work they completed. Highly recommended."
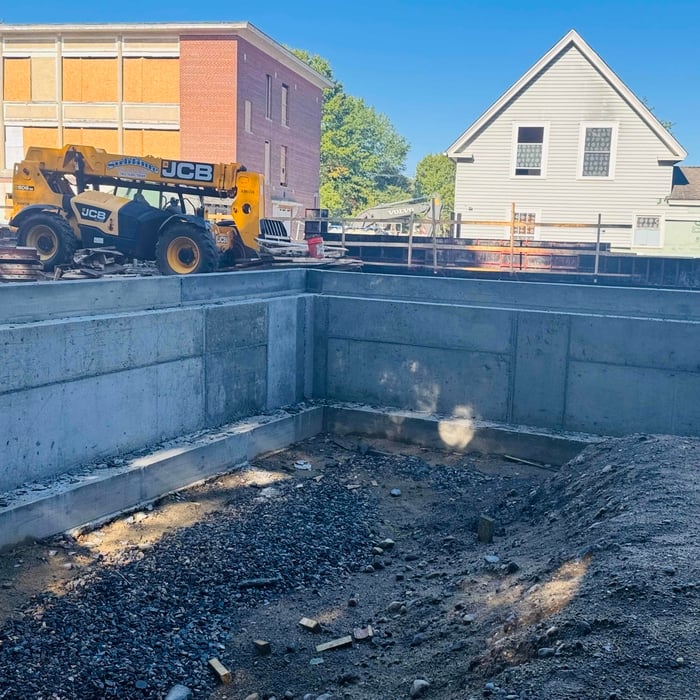
Additional Photos
Additional Photos
Additional Photos
Additional Photos
Additional Photos

+33

18 neighbors recently requested a quote
Recommended by33%of homeowners
Avatar for Walczak Design & Build, LLC
Walczak Design & Build, LLC
5.0(
2
)
Designer - BathroomDesigner - KitchenDesigner - Residential (Interior Space Planner)

Serving Ipswich, MA and surrounding areas

Approved

In business since 2010

Free estimates

Customers say: Quick response

Walczak Design + Build, is your solution for all your major remodel & renovation needs. We take great pride in our extreme professionalism, collaborative process and superior customer service on each and every job. \n\nWe make sure to develop a lasting relationship so that the next time service is needed there will be no question on who to call. Be sure to check out our projects and references. We're looking forward to speaking with you.


Loft Before 1
Loft Before 2
White washed treatment close-up
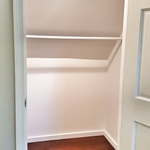
Renovated closet
Custom cabinetry

+112

Response time2 days
Recommended by100%of homeowners

...
Showing 1-10 of 147
Residential Design questions, answered by experts

Costs depend on project complexity, materials, labor, permits, and required revisions.

To effectively budget for a multi-room renovation, determine a baseline cost by seeking detailed estimates, account for unforeseen expenses, and prioritize work based on long-term value.

For a garage to be included in a home's official square footage, it must qualify as livable space. This generally means it needs to be attached to the home and have permanent finishings like proper insulation, finished walls and ceilings, and adequate ventilation. To be considered livable year-round, it should also have heating and cooling. The specific legal requirements can vary by location, but if a garage is converted into a finished room meeting these criteria, it may be counted toward the total square footage.

A "reach-in pantry" is a smaller, cabinet-style pantry that allows you to grab items by simply reaching inside. On the other hand, a "walk-in pantry" is like a closet or small room that offers a larger space that you can physically enter to get your food. Walk-in pantries allow for more customizable shelving. A reach-in pantry is usually around 5 feet wide by 2 feet deep, while a walk-in pantry is closer to 5 feet by 5 feet or larger.
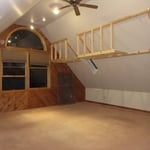
Services include layout planning, material selection, lighting design, and appliance placement to optimize the space.

The Ipswich, MA homeowners’ guide to residential design services

From average costs to expert advice, get all the answers you need to get your job done.