





Top-rated residential design pros.

Get matched with top residential design pros in Beverly, MA

Enter your zip and get matched with up to 5 pros

Need a pro for your residential design project in Beverly, MA?

Select your specific project to find the pro for you.

TRUSTED BY BEVERLY, MA HOMEOWNERS

  • Average homeowner rating star icon4.3
    Average homeowner rating
  • Verified reviews icon802
    Verified residential design services reviews

Find Residential design pros in Beverly

Avatar for iCornerstone, Inc.
iCornerstone, Inc.
4.9(
58
)

Serving Beverly, MA and surrounding areas

Approved

In business since 1988

Customers say: True professional

"iCornerstone was a great PARTNER in helping design our project. Richard Connolly was outstanding and understood our needs and concerns and put all those goals into the drawing to aid us in building our project. He was very punctual and professional and I could not recommend him enough for any project that you may need a fantastic person to help you in your design needs."

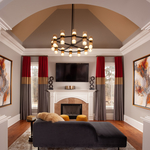
Entertainment center
Architectural details

computer room left
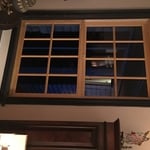
computer room right

+11

Response time9 hrs
Response rate95%
Recommended by91%of homeowners
Avatar for ACQ Home Improvement
ACQ Home Improvement
4.9(
8
)

Serving Beverly, MA and surrounding areas

Approved

In business since 2000

Free estimates

Small jobs welcome

"Jeremy and his crew were great! Personable yet professional. The job took a little longer due to more subfloor damage than expected. The end result… perfection! I will definitely hire ACQ Home Improvement again, and gladly recommend them to my friends and clients."
new
old
Response time1 day
Response rate93%
Recommended by87%of homeowners

Avatar for Block Renovation
Block Renovation
4.6(
11
)

Serving Beverly, MA and surrounding areas

Approved (Corporate)

In business since 2017

Free estimates

Credit card accepted

"It is a very easy process. Block takes care of everthing. The contractor was amazing. The catalog of fixtures was good. The designer was great. t made the process of remodeling our bathroom painless. We didn't have to spend too much time worring about the project. Would recommend them and use them again."
Client's Kitchen
Client's Kitchen
Client's Kitchen
Client's Kitchen
Kitchens

+9

Recommended by66%of homeowners

Avatar for Guzman Architects, LLC
Guzman Architects, LLC
5.0(
6
)

Serving Beverly, MA and surrounding areas

Approved

In business since 2001

Free estimates

Offers commercial services

"We are very happy with Guzman Architects. When we thought about building our new home we weren’t sure what avenues to follow. They put us on a perfect path. They handled all aspects of design, which we were completely satisfied with, and also oversaw the entire building process. Also we felt the price we paid was more than fair for the work they completed. Highly recommended."
Additional Photos
Additional Photos
Additional Photos
Additional Photos
Additional Photos

+33

15 neighbors recently requested a quote
Recommended by33%of homeowners

Avatar for Walczak Design & Build, LLC
Walczak Design & Build, LLC
5.0(
2
)

Serving Beverly, MA and surrounding areas

Approved

In business since 2010

Free estimates

Customers say: Quick response

Walczak Design + Build, is your solution for all your major remodel & renovation needs. We take great pride in our extreme professionalism, collaborative process and superior customer service on each and every job. \n\nWe make sure to develop a lasting relationship so that the next time service is needed there will be no question on who to call. Be sure to check out our projects and references. We're looking forward to speaking with you.

Loft Before 1
Loft Before 2
White washed treatment close-up
Renovated closet
Custom cabinetry

+112

Response time2 days
Recommended by100%of homeowners

Avatar for Evolution Drafting
Evolution Drafting
3.4(
103
)

Serving Beverly, MA and surrounding areas

Approved

In business since 2018

Free estimates

Emergency services offered

"I've worked on many projects with this company from commercial to residential. You share your ideas with the drafts person and they create a rough draft in a short amount of time. Once you move on to the revision process you get to revise your designs three times included in the price! After you approve your design they produce a full construction set which is what you need to go to permitting. They stand by their drafting and offer unlimited redline revisions. This is a wonderful and much needed service for design professionals and contractors for fast & reliable plans."
Zeal Floor Plan
Charcoal
Palm Floor Plan
Charcoal Floor 2
Charcoal Floor 1

+23

Response time1 day
Response rate100%
50 neighbors recently requested a quote
...
Showing 1-10 of 152
Residential Design questions, answered by experts

Mediterranean architecture comes from traditional building styles of countries on the Mediterranean Sea mixed with French, Greek, and Moroccan influences. There are three main types of Mediterranean architecture: Italian Renaissance, Spanish Revival, and modern.

Some signature components of Mediterranean architecture include red terra cotta roofs, archways, stucco siding, and metal detailing on windows. These homes often have balconies and outdoor living areas.

Mid-century modern design focused primarily on two things: simple, functional furniture, often with geometric shapes, and specific color palettes that included earth tones and what we’d today call retro colors. Furniture often blended different materials, like teak or oak wood, with vinyl, metal, and glass. Common mid-century modern paint colors included browns, reds, burnt oranges, yellows, aqua greens, and whites.

An in-law suite is a private living area on or attached to a single-family home that acts as separate living quarters for family members. It is named for its common use of providing a private space for in-laws or other relatives to stay. Unlike a standard guest bedroom, a suite typically includes a sleeping area, a full bathroom, a small kitchen or kitchenette, and a living area. Larger suites may also have space for an office or laundry room, which can add utility and increase independence for guests and residents.

In-law suite floor plans almost always include at least one bedroom, a bathroom, and a combination kitchen/living room area or separate spaces for the kitchen and living room. Larger in-law suites built in accessory dwelling units separate from your main structure can feature multiple bedrooms, dining rooms, and entertainment rooms in addition to the necessities.

Yes, most designers tailor plans to fit your budget. Discuss financial constraints during initial consultations.
The Beverly, MA homeowners’ guide to residential design services

From average costs to expert advice, get all the answers you need to get your job done.