




Top-rated residential design pros.

Get matched with top residential design pros in Gloucester, MA

Enter your zip and get matched with up to 5 pros

Need a pro for your residential design project in Gloucester, MA?

Select your specific project to find the pro for you.

TRUSTED BY GLOUCESTER, MA HOMEOWNERS

  • Average homeowner rating star icon4.5
    Average homeowner rating
  • Verified reviews icon584
    Verified residential design services reviews

Find Residential design pros in Gloucester

Avatar for iCornerstone, Inc.
iCornerstone, Inc.
4.9(
58
)
Designer - Building

Serving Gloucester, MA and surrounding areas

Approved

In business since 1988

Customers say: True professional

"iCornerstone was a great PARTNER in helping design our project. Richard Connolly was outstanding and understood our needs and concerns and put all those goals into the drawing to aid us in building our project. He was very punctual and professional and I could not recommend him enough for any project that you may need a fantastic person to help you in your design needs."

Entertainment center
Architectural details

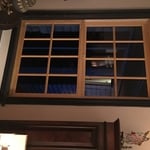
computer room left
computer room right

+11

Response time8 hrs
Response rate100%
Recommended by91%of homeowners

Avatar for Block Renovation
Block Renovation
4.6(
11
)
Designer - BathroomDesigner - Kitchen

Serving Gloucester, MA and surrounding areas

Approved (Corporate)

In business since 2017

Free estimates

Credit card accepted

"It is a very easy process. Block takes care of everthing. The contractor was amazing. The catalog of fixtures was good. The designer was great. t made the process of remodeling our bathroom painless. We didn't have to spend too much time worring about the project. Would recommend them and use them again."
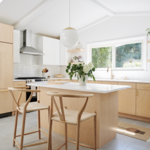
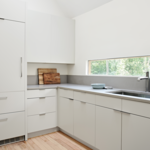
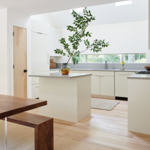
Client's Kitchen
Client's Kitchen
Client's Kitchen
Client's Kitchen
Kitchens

+9

Recommended by66%of homeowners

Avatar for d. a. kinsella Co
d. a. kinsella Co
4.5(
12
)
Designer - Building

Serving Gloucester, MA and surrounding areas

Approved

In business since 1990

Free estimates

Emergency services offered

"Great, Dave stayed within our budget and our addition looks like it was part of a whole new home construction. We were really impressed with Dave Kinsella's design concepts and the workmanship was high quality even though we were on a tight budget. Dave comes from a big family so he understands money and time constraints plus he wants his projects to look as aesthetically pleasing to his clients as possible. We would definitely hire Dave again."
This is new Pacific Northwest Modern style home in Burlington, MA. The home was designed to the clients specification of style and accommodations. It is 3000sf and contains open concept living, media room, 1 guest bedroom with ensuite, 2 childrens bedrooms with ensuite and a master suite; and a 3 car garage. The home was sited where a previous cape style home which could not be expanded to the clients expectations due to limitation by the zoning, so the house was reveresed to over look the nice
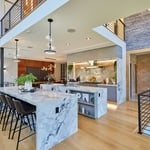
Open concept living room facing the garden and pool. Balcony overlooking the family room
Double island feature is shown for both preperation, serving buffet style and entertaining while meals are prepared.
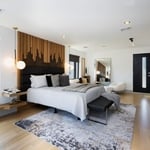
Masters Bedroom with artisian created head board.
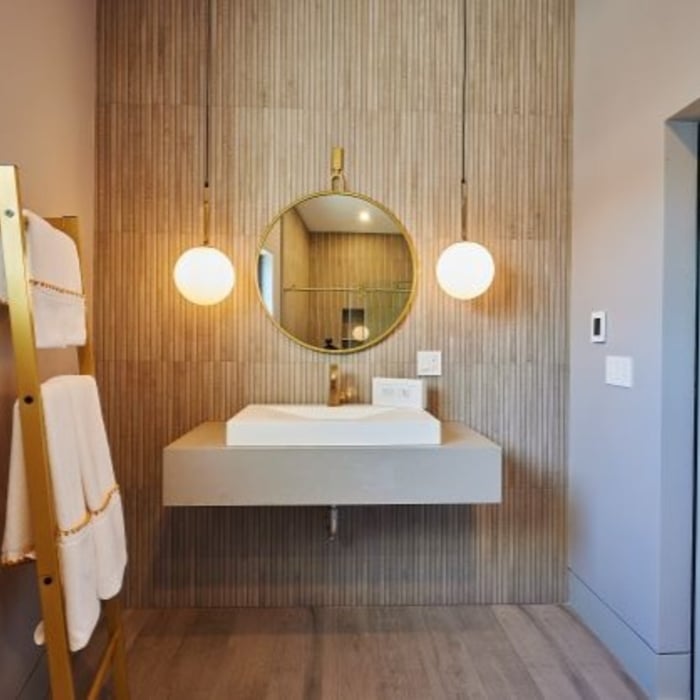
Guset Bathroom featuring a wood accent wall reminiscient of Mid Century Modern period

+13

Response time4 days
Response rate100%
2 neighbors recently requested a quote
Avatar for Guzman Architects, LLC
Guzman Architects, LLC
5.0(
6
)
Designer - Building

Serving Gloucester, MA and surrounding areas

Approved

In business since 2001

Free estimates

Offers commercial services

"We are very happy with Guzman Architects. When we thought about building our new home we weren’t sure what avenues to follow. They put us on a perfect path. They handled all aspects of design, which we were completely satisfied with, and also oversaw the entire building process. Also we felt the price we paid was more than fair for the work they completed. Highly recommended."
Additional Photos
Additional Photos
Additional Photos
Additional Photos
Additional Photos

+33

20 neighbors recently requested a quote
Recommended by33%of homeowners

Avatar for Evolution Drafting
Evolution Drafting
3.6(
117
)
Designer - Building

Serving Gloucester, MA and surrounding areas

Approved

In business since 2018

Free estimates

Emergency services offered

"Dylan, Marjie and the team at Evolution drafting were a pleasure to work with. They delivered the project according to the discussed timeline, were extremely responsive, and handled all the changes that my commercial project required in Charleston, South Carolina. Couldn’t recommend them enough for your next commercial or residential project!"
Zeal Floor Plan
Charcoal
Palm Floor Plan
Charcoal Floor 2
Charcoal Floor 1

+23

Response time1 day
Response rate100%
56 neighbors recently requested a quote
Avatar for Luna Design Group
Luna Design Group
4.0(
6
)
Designer - Building

Serving Gloucester, MA and surrounding areas

Approved

In business since 1990

Free estimates

Small jobs welcome

"We used Luna design services on several very large renovation/new construction projects. And, we were pleased with Joe’s professionalism along with his abilities to work around project build constraints. Therefore, we would use Luna design and recommend them to others; hands down!"
Custom Residence
Custom Residence
Custom Residence
Custom Residence
Custom Residence

+96

Response time2 days
Response rate94%
4 neighbors recently requested a quote
Avatar for EMPC Construction
EMPC Construction
New to Angi
Designer - BathroomDesigner - KitchenDesigner - Residential (Interior Space Planner)

Serving Gloucester, MA and surrounding areas

Approved

Hi, I’m EDUIN,\n\nI am an experienced handyman with a professional background in architecture and property maintenance. This unique combination allows me to look at your home not just as a set of repairs, but as a complete structural system. I bring a high level of technical precision to every task.\n\nMy Experience:\n\nI have spent years working across both the design and physical upkeep sectors. My transition from architecture to hands-on maintenance means I understand the "why" behind how your home was built, which helps me solve problems more effectively than a standard quick-fix approach. From structural integrity to aesthetic finishes.\n\nWhere I Work\n\nI am based in Cape Cod, MA, and I proudly serve the local community. I am also available to travel to surrounding areas within a 30-mile radius for larger projects or scheduled maintenance.\n\nSpecial Skills & Expertise;\n\nArchitectural Insight: Ability to read blueprints and understand the structural needs of older and modern homes.

...
Showing 1-10 of 124
Residential Design questions, answered by experts

For a garage to be included in a home's official square footage, it must qualify as livable space. This generally means it needs to be attached to the home and have permanent finishings like proper insulation, finished walls and ceilings, and adequate ventilation. To be considered livable year-round, it should also have heating and cooling. The specific legal requirements can vary by location, but if a garage is converted into a finished room meeting these criteria, it may be counted toward the total square footage.

Converting a garage into a living space may be worth it, provided you follow all local codes and get the necessary permits. The conversion may increase the value of your home in the long run. In the short term, it will give you valuable space and help you enjoy your home even more.

Federal and Colonial architecture are similar in that they both appear mostly utilitarian and symmetrical, but Federal architecture is a bit more ornate. Federal design often includes decorative palladium windows, window lintels, and, sometimes, columns surrounding a more decorative portico. Inside, Federal architecture is set apart by its centrally-located oval room. Additionally, Federal homes tend to have brick facades, whereas Colonial homes more often have wood siding.

Yes, utilizing specialized techniques to fit appliances in unique areas.

Services include layout planning, furniture selection, color coordination, and lighting design to optimize your space.

The Gloucester, MA homeowners’ guide to residential design services

From average costs to expert advice, get all the answers you need to get your job done.