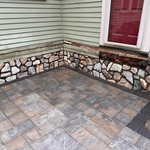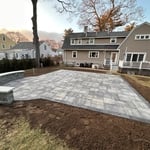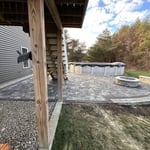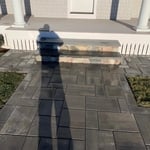




Top-rated patio pros.

Best patio pros near Hyde Park, MA

Enter your zip and get matched with up to 5 pros

Need a pro for your patio service project in Hyde Park, MA?

Select your specific project to find the pro for you.

TRUSTED BY HYDE PARK, MA HOMEOWNERS

  • Average homeowner rating star icon4.8
    Average homeowner rating
  • Verified reviews icon52
    Verified patio services reviews

Top-Rated Patio pros in Hyde Park - Updated Nov 2026

M & L LANDSCAPING & CONSTRUCTION, LLC
4.9(
97
)
Concrete Patios, Walks & Steps- Install- For BusinessInterlocking Pavers for Patios, Walks & Steps - InstallInterlocking Pavers for Patios, Walks & Steps - Install- For Business

Serving Hyde Park, MA and surrounding areas

Approved

In business since 2020

Free estimates

Credit card accepted

Locally owned business with over 12 years of experience. Custom Paver Patios, walkways, retaining walls, and driveways. We also offer full clean up landscaping, hardscaping, and stone work. \nPassionate about serving our local community and continuing to deliver great customer service. Feel free to call or text with questions regarding your projects. Look forward to working with you on all your home endeavors.

1 neighbors recently requested a quote
Recommended by88%of homeowners

Avatar for LL Masonry & Landscaping
LL Masonry & Landscaping
5.0(
13
)
Interlocking Pavers for Patios, Walks & Steps - Install

Serving Hyde Park, MA and surrounding areas

Approved

In business since 2015

Free estimates

Customers say: Quick response

"Edmar and his helper Marcio were fantastic. They were conscientious of our property. They rebuilt a patio and changed our deck to extend the patio for us. They also built steps leading to the patio and a wall to encase the patio with a fence on top so our pup does not escape. The final project is absolutely breathtaking! In the past 3 years of living here we have not used this patio area so much. I could not be happier with the job they completed. Cannot wait to have them back to rebuild the outdoor fireplace and steps leading to the front door. We have recommended him to our neighbors"
Response time10 hrs
6 neighbors recently requested a quote
Recommended by91%of homeowners
...
Showing 1-10 of 1054
Patios FAQs, answered by experts

A professional can design and construct sunrooms or patio enclosures that meet structural standards, optimize environmental conditions, and integrate seamlessly with existing architecture. This ensures the project enhances home value and provides long-term enjoyment.

Yes, but ensuring the deck has a solid foundation with adequate footings is critical before building, as the weight of a sunroom will put significant pressure on the structure below. Even if your deck is properly constructed, it may not be able to handle the extra weight. While some basic, lightweight, prefabricated sunrooms can sit on a deck with a strong existing foundation without additional supports, in many cases, the foundation and joists will need reinforcement. It is always best to have a structural engineer perform an inspection to evaluate the deck's quality and structural integrity. A professional can help you decide if reinforcement is sufficient or if it's better to tear down the deck and start over.

Whether it's better to add a sunroom or a regular room to your home depends on your goals. If you need extra bedrooms, building rooms with four standard walls makes more sense than adding a sunroom. If you don't need extra sleeping areas but would like to expand the living space of your home, a sunroom makes sense.

In almost all cases, you will need permits if you plan on building a sunroom over your patio, but regulations and requirements will depend on your municipality. Permits to enclose your patio will usually cost between $300 and $1,000. Since navigating local building codes and zoning requirements is challenging—and the consequences of not following them can be extremely expensive—we strongly recommend hiring a sunroom builder to complete the work and pull the permits for you.

When designing an attached greenhouse, several factors should be considered. These include the orientation and positioning of the greenhouse to maximize sunlight exposure, the structural integrity of the connection to the house, sufficient insulation to regulate temperature, proper ventilation for airflow, and adequate space for plants and pathways. If you’re restricted because of your budget, go with a simpler design to maximize the use of your money.

The Hyde Park, MA homeowners’ guide to patio services

From average costs to expert advice, get all the answers you need to get your job done.