


Top-rated architects.

Get matched with top architects in Hubbardston, MA

Enter your zip and get matched with up to 5 pros

Need a pro for your architectural service project in Hubbardston, MA?

Select your specific project to find the pro for you.

Find Architects in Hubbardston

Avatar for iCornerstone, Inc.
iCornerstone, Inc.
4.9(
58
)
ArchitectDesigner - BuildingDraftsperson/CADD

Serving Hubbardston, MA and surrounding areas

Approved

In business since 1988

Customers say: True professional

"Richard is a wonderful person to work with. Great communication and very easy going. He knows his stuff! He was able to accomodate the design needed for additions in my 1949 Cape Cod style home, as well as redesign on the interior. He lived more than an hour away, but was willing to travel out to my home for measurements! This was a huge plus. He was able to coordinate the printing of blueprints, so I could pay for them and have them sent to my home, since he lived a distance away. I would highly recommend him to anyone, in need of an architect, for a project, on an older home. He was such a pleasure to work with!"
Entertainment center
Architectural details
computer room left
computer room right

+11

Response time8 hrs
Response rate100%
Recommended by91%of homeowners
Avatar for LMCA Architecture
LMCA Architecture
5.0(
9
)
ArchitectDraftsperson/CADDDesigner - Building

Serving Hubbardston, MA and surrounding areas

Approved

In business since 2022

Free estimates

Small jobs welcome

"Luis went well beyond what the average architect would. He visited the site many times to make sure that the owners vision was clear represented on the architectural renderings. True a professional in all respects Jeffrey B."
2 neighbors recently requested a quote
Avatar for Guzman Architects, LLC
Guzman Architects, LLC
5.0(
6
)
ArchitectDesigner - Building

Serving Hubbardston, MA and surrounding areas

Approved

In business since 2001

Free estimates

Offers commercial services

"Guzman was very helpful and knowledgeable in designing what was need for the permitting process and construction. I would recommend his very highly. I've been working with him for over twenty years. He is my goto architect."
Additional Photos
Additional Photos
Additional Photos
Additional Photos
Additional Photos

+33

19 neighbors recently requested a quote
Recommended by33%of homeowners
Avatar for Monadnock Design & Drafting
Monadnock Design & Drafting
4.4(
7
)
Draftsperson/CADD

Serving Hubbardston, MA and surrounding areas

Approved

In business since 2000

Free estimates

Small jobs welcome

MONADNOCK DESIGN & DRAFTING is a residential and commercial design and drafting firm, celebrating its 30th year of experience. We have developed a strong reputation for providing practical design solutions and reliable permit/construction drawings; with timely performance and competitive fees. We pride ourselves in carefully “listening” to our clients' objectives in order to provide designs and drawings that appropriately meet the clients' requirements.\n\nWE ARE NOT ABLE TO PROVIDE "STAMPED" DRAWINGS

Building Section
Structural Sections & Details
Stair Detail
Response time2 days
6 neighbors recently requested a quote
Recommended by83%of homeowners
Avatar for LMC Drafting/Design
LMC Drafting/Design
5.0(
6
)
ArchitectDesigner - BuildingDraftsperson/CADD

Serving Hubbardston, MA and surrounding areas

Approved

In business since 2022

Free estimates

Small jobs welcome

LMCA Architecture was founded on the idea that building the home is what matters most. We thrive in providing the architectural drawings you need in order to start the construction process. Whether you're a homeowner, developer, or contractor, our focus is to ensure your project is realized efficiently. \n\nWith 12+ years in residential and multi-family design, LMCA is well-equipped to learn the details of such project and provide an action plan accordingly.\n\n​Yes, the end goal is to provide drawings to obtain permits for your project to come to life. The path leading to that moment is driven by collaboration amongst all involved in the project that provides the benefit of both quality and speed. With this, the benefit not only comes in executing the project but saving time and money along the way as well.\n

Exterior Rendering
Open Space
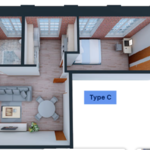
Unit Type C
Unit Type A
Living Room/Kitchen

+42

Response time2 hrs
Response rate86%
2 neighbors recently requested a quote
Avatar for Evolution Drafting
Evolution Drafting
3.7(
123
)
Draftsperson/CADDArchitectDesigner - Building+1 more

Serving Hubbardston, MA and surrounding areas

Approved

In business since 2018

Free estimates

Emergency services offered

"To be honest Im dealing with a complicated district and I was kind of frustrated that my project was handed off to a new person but Raegan Hammon was the most patient, kind, professional and efficient Architect I have ever had the pleasure 🙏 of doing business with. Thank you for placing my project in her very capable hands. Forever grateful Leilee Keppard [*** Link removed ***]"
Zeal Floor Plan
Charcoal
Palm Floor Plan
Charcoal Floor 2
Charcoal Floor 1

+23

Response time1 day
Response rate100%
68 neighbors recently requested a quote
Avatar for Seth Design Co., LLC
Seth Design Co., LLC
5.0(
2
)
Architect

Serving Hubbardston, MA and surrounding areas

Approved

In business since 2018

Free estimates

Small jobs welcome

"I can not imagine a better architect to work with. Seth was attentive, detail oriented, exceptionally knowledgable, and prompt with his responses to every change we made. He went above and beyond, making calls on our behalf to engineers, getting pricing on windows and trusses. On top of all of that, he was extremely affordable, and I am certain he put in more hours than he charged us for. I can't imagine having done this project with out him."
Response time2 days
4 neighbors recently requested a quote
Recommended by100%of homeowners

Avatar for MODUS DESIGN WORKSHOP
MODUS DESIGN WORKSHOP
5.0(
2
)
ArchitectDraftsperson/CADD

Serving Hubbardston, MA and surrounding areas

Approved

In business since 2025

Free estimates

Small jobs welcome

Modus Design Workshop is a local architecture and design studio specializing in residential projects throughout Massachusetts. We work with homeowners, builders, and developers on renovations, additions, new homes, and small multifamily projects. Our approach balances thoughtful design, practical construction solutions, and respect for neighborhood context; helping turn ideas into clear, buildable plans for permitting and construction.

Front Elevation
Overall Perspective
Original Porch
New Addition
Three Season Addition

+11

2 neighbors recently requested a quote

Avatar for APEX Drafting LLC
APEX Drafting LLC
4.3(
6
)
Draftsperson/CADD

Serving Hubbardston, MA and surrounding areas

Approved

In business since 2020

Free estimates

Credit card accepted

We have a single mission: Complete Customer Satisfaction! We have consistently focused on the needs of our customers, providing personalized attention and a stress-free experience.\nYou will find us to be competitively priced with close attention to the details.\nOur reputation is based on service, safety, and quality, regardless of how large or small the job.\nWe look forward to building a lasting relationship and guarantee your satisfaction!\n

Plan set 1
114 neighbors recently requested a quote
...
Showing 1-10 of 125
Architects questions, answered by experts

Federal and Colonial architecture are similar in that they both appear mostly utilitarian and symmetrical, but Federal architecture is a bit more ornate. Federal design often includes decorative palladium windows, window lintels, and, sometimes, columns surrounding a more decorative portico. Inside, Federal architecture is set apart by its centrally-located oval room. Additionally, Federal homes tend to have brick facades, whereas Colonial homes more often have wood siding.

A floor plan is a less detailed illustration showing a building or room's layout from above, including elements like windows, doors, walls, and fixtures. It offers a simplified view for homeowners. In contrast, a blueprint is a more detailed, to-scale architectural drawing that includes all parts of the building plans, such as structural elements, construction details, and utility schematics. While a floor plan can be a type of view within a blueprint, the complete blueprint contains all the necessary details to turn the plan into a reality.

Balancing aesthetics with functionality amidst space planning is important. To do so, you could consider consulting both an interior designer and an architect to fulfill both these needs. Or you can tackle it on your own by prioritizing personal touches amidst space planning that add to the look but don't take away from the livability of the space.

Mediterranean architecture comes from traditional building styles of countries on the Mediterranean Sea mixed with French, Greek, and Moroccan influences. There are three main types of Mediterranean architecture: Italian Renaissance, Spanish Revival, and modern.

Some signature components of Mediterranean architecture include red terra cotta roofs, archways, stucco siding, and metal detailing on windows. These homes often have balconies and outdoor living areas.

Renaissance-style architecture predates Italianate architecture and serves as an inspiration for many elements of the Italianate style. Renaissance architecture adheres to the rules of classical architecture, while Italianate architecture adds elements that served to modernize the Renaissance style for the Victorian era and allow this style of home to be produced in a range of sizes to be attainable for various budgets.

The Hubbardston, MA homeowners’ guide to architectural services

From average costs to expert advice, get all the answers you need to get your job done.