



"Guzman was very helpful and knowledgeable in designing what was need for the permitting process and construction. I would recommend his very highly. I've been working with him for over twenty years. He is my goto architect."

MONADNOCK DESIGN & DRAFTING is a residential and commercial design and drafting firm, celebrating its 30th year of experience. We have developed a strong reputation for providing practical design solutions and reliable permit/construction drawings; with timely performance and competitive fees. We pride ourselves in carefully listening to our clients' objectives in order to provide designs and drawings that appropriately meet the clients' requirements.\n\nWE ARE NOT ABLE TO PROVIDE "STAMPED" DRAWINGS
Building projects are rarely stress free. They can be more involved and complex than expected, often leading to confusion and frustration. \n\nWe know. We've been there ourselves. We have houses and families. We've built additions for in-law apartments and removed bearing walls to make our kitchens bigger. We've had water in our basements, built and re-built decks, repaired retaining walls and and renovated old properties. We know what building projects can be like because we've done them too.\n\nOur goal is to provide our clients with step by step, start to finish engineering guidance that results in peace of mind and confidence in a job done right. We take great pride and care in working to understand the needs and expectations of our individual clients, and bringing our experience and expertise to bear on their specific, nuanced needs.\n\nOur reputation is based on service, safety and quality, regardless of how large or small the job. Call us today - we're here to help!
LMCA Architecture was founded on the idea that building the home is what matters most. We thrive in providing the architectural drawings you need in order to start the construction process. Whether you're a homeowner, developer, or contractor, our focus is to ensure your project is realized efficiently. \n\nWith 12+ years in residential and multi-family design, LMCA is well-equipped to learn the details of such project and provide an action plan accordingly.\n\nYes, the end goal is to provide drawings to obtain permits for your project to come to life. The path leading to that moment is driven by collaboration amongst all involved in the project that provides the benefit of both quality and speed. With this, the benefit not only comes in executing the project but saving time and money along the way as well.\n
"To be honest Im dealing with a complicated district and I was kind of frustrated that my project was handed off to a new person but Raegan Hammon was the most patient, kind, professional and efficient Architect I have ever had the pleasure 🙏 of doing business with. Thank you for placing my project in her very capable hands. Forever grateful Leilee Keppard [*** Link removed ***]"
"I can not imagine a better architect to work with. Seth was attentive, detail oriented, exceptionally knowledgable, and prompt with his responses to every change we made. He went above and beyond, making calls on our behalf to engineers, getting pricing on windows and trusses. On top of all of that, he was extremely affordable, and I am certain he put in more hours than he charged us for. I can't imagine having done this project with out him."
Modus Design Workshop is a local architecture and design studio specializing in residential projects throughout Massachusetts. We work with homeowners, builders, and developers on renovations, additions, new homes, and small multifamily projects. Our approach balances thoughtful design, practical construction solutions, and respect for neighborhood context; helping turn ideas into clear, buildable plans for permitting and construction.
I am both a registered architect and licensed construction supervisor. Accordingly, my company Third Dimension is able to provide architectural services, construction services, or design build services depending upon a client's needs for a project. Stand alone architectural services are provided as Vaughn Associates. \n\nIn addition I am a practicing Construction Law attorney in Massachusetts with a specialization in preparing and representing clients for Zoning and Special Permit applications.
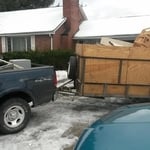
Dukes LLC provides residential and commercial services in Western Massachusetts and Northern Connecticut.\n\nDukes LLC provides a variety of services such as:\n\nTree work\nJunk removal \nDemolition\nSnow removal \nCarpentry \nRoofing\nMasonry \nPressure washing\nHome improvement\nBobcat service \nHauling\nGrading \nLandscaping \n\nWe take pride in providing great service at a fair price. We are proactive to our customers needs. \n\nPlease give us a call. \n
Where customers become friends!\n\nDukes LLC provides residential and commercial services in Western Massachusetts and Northern Connecticut. Dukes LLC provides a variety of services such as: Tree work Junk removal Demolition Snow removal Carpentry Roofing Masonry Pressure washing Home improvement Bobcat service Hauling Grading Landscaping We take pride in providing great service at a fair price. We are proactive to our customers needs. Please give us a call.
A structural engineer's report provides a professional assessment of a property's structural condition. It typically includes an evaluation of the foundation, key structural elements like roof trusses, floor joists, studs, beams, and rafters. The report will also contain a detailed description of the engineer's findings, often supported by photographs, and provide recommendations to correct any identified issues. Depending on the scope of the inspection, it might also include an assessment of property drainage, potential issues from environmental conditions like extreme weather or tree placement, and an estimated time and cost for any recommended repairs.
Designs typically take 2-6 months, depending on factoring, project size, and customization needs. Larger or more complex designs may require additional time for approval and revisions.
While you will always work with a team of professionals at some point during your home build, homeowners with experience can take on some part of the process. Manage the initial brainstorm, brief writeup, and floor layout phase with minimal assistance before contacting a general contractor. And while you can purchase stock blueprints for some home designs, it's always best to speak with professionals when choosing one ideal for your property.
New constructions, renovations, and interior layouts benefit from expert drafting.
Depending on project scope, complexity, and building size, architectural services for businesses typically cost between $2,000 and $50,000. Fees can be structured as hourly rates, fixed pricing, or a percentage of total construction costs.
The Royalston, MA homeowners’ guide to architectural services
From average costs to expert advice, get all the answers you need to get your job done.
Wondering how much hiring an architect cost? Discover architect prices, cost factors, and money-saving tips to help you plan your home project with confidence.
Floor plans can help you visualize a space and are useful in home construction and design. Learn how much a floor plan costs and what affects the price.
Depending on where you live, you may be legally required to hire an architect for an addition. Here’s why an architect may end up saving you money and time.