





Top-rated kitchen and bathroom remodelers.

Get matched with top kitchen and bathroom remodelers in Sunset, LA

Enter your zip and get matched with up to 5 pros

Need a pro for your kitchen and bathroom remodel project in Sunset, LA?

Select your specific project to find the pro for you.

TRUSTED BY SUNSET, LA HOMEOWNERS

  • Average homeowner rating star icon4.1
    Average homeowner rating
  • Verified reviews icon74
    Verified kitchen and bathroom remodels reviews

Find Kitchen and bathroom remodelers in Sunset

Avatar for Five Star Bath Solutions of Lafayette
Five Star Bath Solutions of Lafayette
5.0(
6
)
Shower Install or Replace

Serving Sunset, LA and surrounding areas

Approved

In business since 2023

Free estimates

Warranties offered

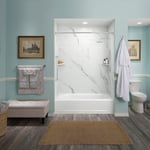
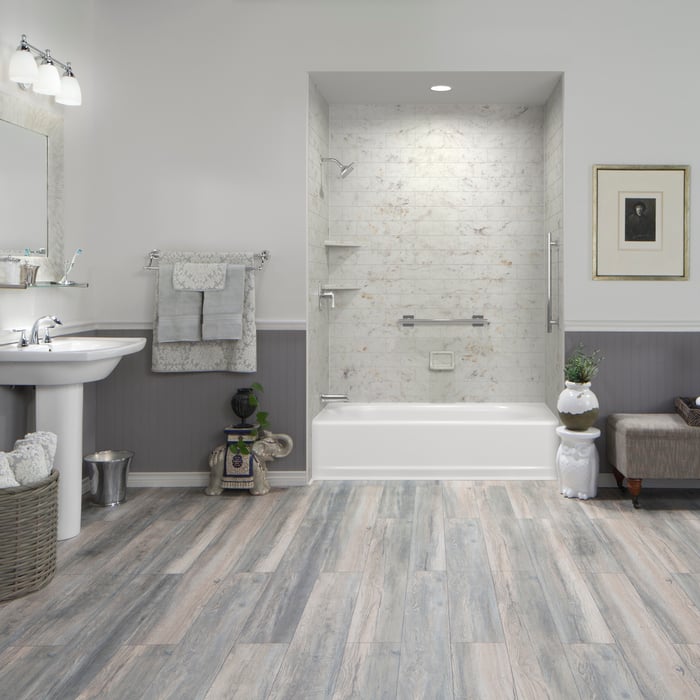
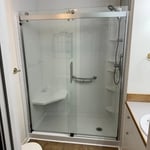
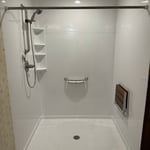
Five Star Bath Solutions of Lafayette is the top-of-the-line bathroom remodeling company. We've earned this title by using advanced technology, custom products, and attention to customer service. Using innovative software, Five Star Bath Solutions professionals will deliver a detailed estimate for your bathroom renovation project at an affordable price. We believe in setting standards for how projects are estimated, installed, and completed and passing that value on to you.

Bathroom Remodel
Bathroom Remodel
Shower Conversion
Bathroom Remodel
Shower Conversion

+65

Response time2 hrs
Response rate100%
37 neighbors recently requested a quote
Avatar for JCT Solutions LLC
JCT Solutions LLC
5.0(
4
)
Bathroom - Remodel - For BusinessKitchen - Remodel - For Business

Serving Sunset, LA and surrounding areas

Approved

In business since 2024

Free estimates

Emergency services offered

"I would highly recommend JCT solutions. We had a room replastered and a new attic access installed. JCT were great at communicating from the beginning and throughout the project. Mark is professional and they are reasonably priced. The plastering team were efficient, worked well together and cleaned up after the project was completed. We are really happy with the end result and would work with Mark and JCT solutions again! Thank you for making our spare room usable again!!"
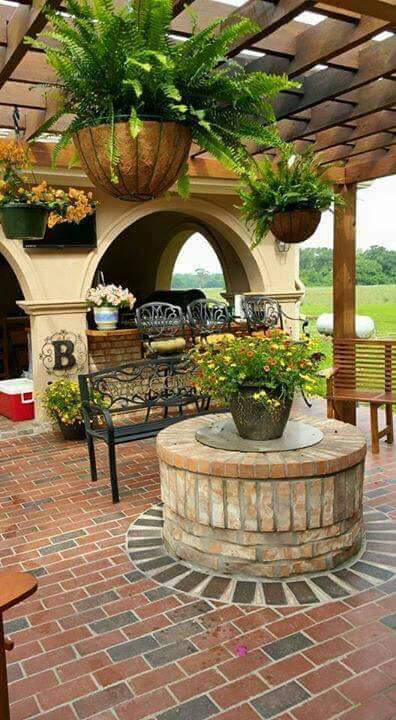
Outdoor Patio Extension

+9

Response time11 hrs
Response rate100%
10 neighbors recently requested a quote
Avatar for Jill Seidner Interior Design
Jill Seidner Interior Design
3.5(
89
)
Bathroom - RemodelBathroom - Remodel - For BusinessKitchen - Remodel+3 more

Serving Sunset, LA and surrounding areas

In business since 2006

Credit card accepted

"Purchased coupon on August 11, 2011.  Because I was remodeling my kitchen myself after work and weekends, I didn't have time to deal with the creating the room drafts, plans, layouts or measurements she required.  I did contact Jill and explain the situation and she was very understanding.  She said because I contacted her, not to worry about the deadline.  I remained in contact with her over the next few years (that's how long it took me) and when I was ready around the start of 2014, she worked hard to provide her new design.
A true professional and great person to work with.  The design was spot on and my wife and i were very impressed.  Thank you Jill.
"
Recommended by55%of homeowners
...
Showing 1-10 of 132
Kitchen and Bathroom Remodel questions, answered by experts

The toilet should rest 10, 12, or 14 inches from the back wall. As for other clearances, 15 inches is the minimum distance from the flange to any side wall or nearby fixture, including the shower, tub, and sink. Modern codes also require at least 24 inches of clear space in front of the toilet.

Small bathroom renovation costs don’t have to break the bank. A $5,000 budget is realistic, provided you're not adding luxurious fittings or making complex layout changes. Changing the layout is the most costly aspect of renovating a bathroom. So if you keep the layout, do some of the job DIY (within your skillset), and use relatively affordable fixtures and accessories, you should be able to stay within your budget.

By code, the smallest a bathroom can be is 60 inches wide by 56 inches deep to be considered accessible. An area of 16 to 20 square feet is enough to accommodate a toilet and sink with sufficient clearance. Usually, a space that’s three or four feet by six to eight feet is big enough for a half bath to be added.


Start by gutting the old fixtures and features that need to be removed, such as the tile, vanity, and flooring. You may benefit by removing the toilet, even if you intend to use the same one. Next, install the new shower or tub, followed by the flooring, and then the drywall, which you should then paint. After that, install your new cabinets, vanity, countertop, sink, and faucet, in that order. Replace your light fixture next. Lastly, reconnect the toilet.

The most expensive part of adding a bathroom will always be the wet areas, such as the toilet, sink, and shower. Considering a half bathroom won’t have a shower, you’ll save quite a bit of money there versus adding a full bath with a shower or tub. Using qualified professionals is a requirement when dealing with plumbing and electricity, so while you can do some of the addition yourself, leave these two to the pros.

The Sunset, LA homeowners’ guide to kitchen and bathroom remodels

From average costs to expert advice, get all the answers you need to get your job done.