



Top-rated kitchen and bathroom remodelers.

Get matched with top kitchen and bathroom remodelers in Duson, LA

Enter your zip and get matched with up to 5 pros

Need a pro for your kitchen and bathroom remodel project in Duson, LA?

Select your specific project to find the pro for you.

TRUSTED BY DUSON, LA HOMEOWNERS

  • Average homeowner rating star icon4.4
    Average homeowner rating
  • Verified reviews icon145
    Verified kitchen and bathroom remodels reviews

Find Kitchen and bathroom remodelers in Duson

Avatar for Five Star Bath Solutions of Lafayette
Five Star Bath Solutions of Lafayette
5.0(
7
)
Shower Install or Replace

Serving Duson, LA and surrounding areas

Approved

In business since 2023

Free estimates

Warranties offered


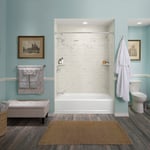
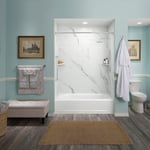
"Joeb did my job. He replaced a whirlpool tub with a new soaker tub. He also replaced all of the drain plumbing and put new surround on the wall. He was excellent. Very professional. Communicated with me during entire project. Very meticulous and neat with his work. I would strongly recommend 5 Star Bath Solutions and would definitely use them again"
Bathroom Remodel
Bathroom Remodel
Shower Conversion
Bathroom Remodel
Shower Conversion

+65

Response time2 hrs
Response rate100%
39 neighbors recently requested a quote
Avatar for Wolf Plumbing LLC
Wolf Plumbing LLC
4.7(
12
)
Shower Install or Replace

Serving Duson, LA and surrounding areas

Approved

In business since 2017

Free estimates

Emergency services offered

"Jacob and his team are great to work with. From emergency repairs to new construction, they’ve handled many plumbing jobs for us and are always dependable and professional. We’ll continue to use Wolf Plumbing anytime we need them!"
Saint Street remodel
22 neighbors recently requested a quote
Recommended by80%of homeowners
Avatar for Jill Seidner Interior Design
Jill Seidner Interior Design
3.5(
89
)
Bathroom - RemodelBathroom - Remodel - For BusinessKitchen - Remodel+3 more

Serving Duson, LA and surrounding areas

In business since 2006

Credit card accepted

"Purchased coupon on August 11, 2011.  Because I was remodeling my kitchen myself after work and weekends, I didn't have time to deal with the creating the room drafts, plans, layouts or measurements she required.  I did contact Jill and explain the situation and she was very understanding.  She said because I contacted her, not to worry about the deadline.  I remained in contact with her over the next few years (that's how long it took me) and when I was ready around the start of 2014, she worked hard to provide her new design.
A true professional and great person to work with.  The design was spot on and my wife and i were very impressed.  Thank you Jill.
"
Recommended by55%of homeowners
...
Showing 1-10 of 155
Kitchen and Bathroom Remodel questions, answered by experts

Whether you need a permit to demo your bathroom depends on the project scope and local regulations. Major structural changes require a building permit, like pulling down a load-bearing wall or removing lead paint or asbestos from an old bathroom. If you’re relocating plumbing, you might need permission to cap off the existing water and sewer lines. Because requirements vary by municipality, if there’s any doubt, always check local building department rules.

An alcove tub is designed to fit into a three-walled enclosure in a bathroom. A drop-in tub, on the other hand, is placed into a custom-built frame or enclosure. This frame can be fitted to an alcove, making a drop-in tub a viable alternative if you want a more custom or spa-like look. Because the frame is custom, drop-in tubs offer more design flexibility and a wider range of materials, such as cultured marble or tile, compared to the simpler acrylic or fiberglass of a typical alcove tub. The frame for a drop-in tub can also be placed anywhere in the bathroom it fits, not just in an alcove.

If done right, wainscoting can make a small bathroom look bigger, but it has more to do with the color choices than the wainscoting itself. If you keep it light and paint the wainscoting the same color as the wall, it can add depth to the design while making the room feel open. Another option is to add wallpaper with a large design on the walls above the wainscoting.

Small bathroom renovation costs don’t have to break the bank. A $5,000 budget is realistic, provided you're not adding luxurious fittings or making complex layout changes. Changing the layout is the most costly aspect of renovating a bathroom. So if you keep the layout, do some of the job DIY (within your skillset), and use relatively affordable fixtures and accessories, you should be able to stay within your budget.

By code, the smallest a bathroom can be is 60 inches wide by 56 inches deep to be considered accessible. An area of 16 to 20 square feet is enough to accommodate a toilet and sink with sufficient clearance. Usually, a space that’s three or four feet by six to eight feet is big enough for a half bath to be added.
The Duson, LA homeowners’ guide to kitchen and bathroom remodels

From average costs to expert advice, get all the answers you need to get your job done.