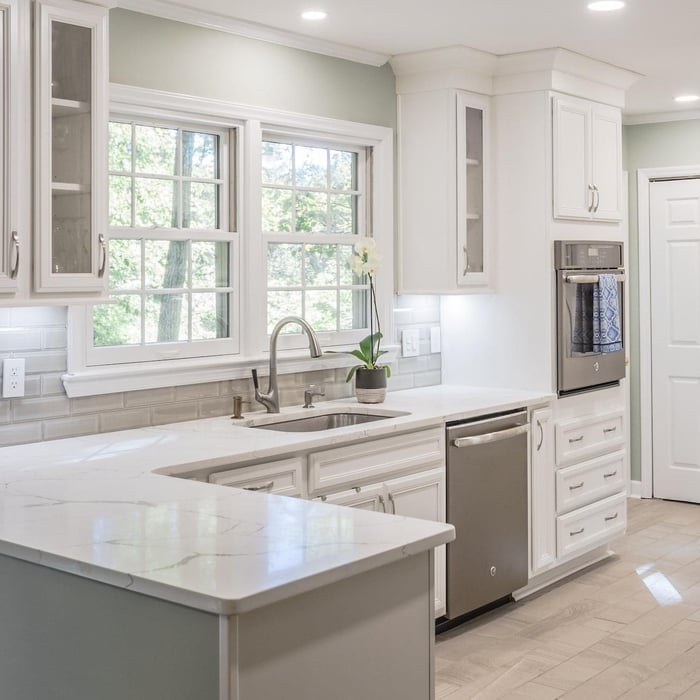
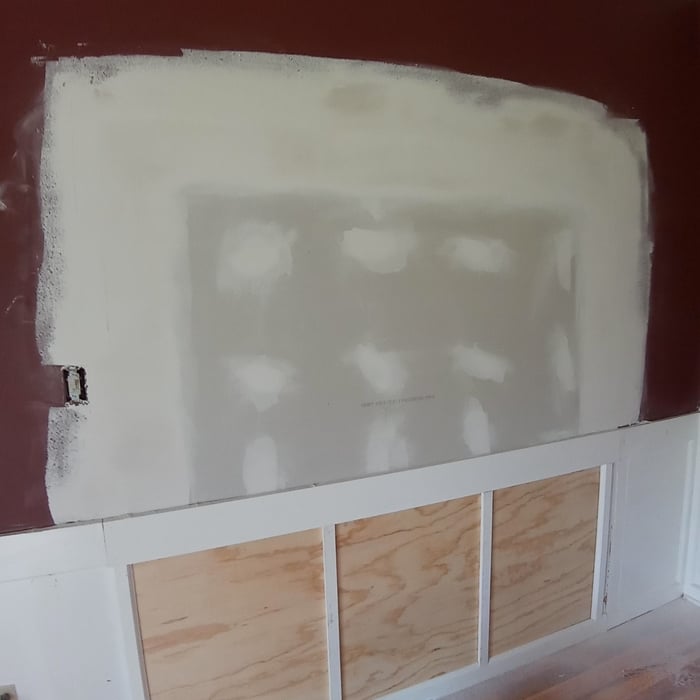
"Matt and his staff were great. Matt came to my house and was able to show me different ideas to remove a wall and make my kitchen open. Love my new open concept kitchen."
"The installation went very well, so much so, I hired Malcolm to come back to install shutters. Malcolm is honest and straight up. He works hard. I cannot tell you how many times I have had things done only to have the job done half way, the material substandard, etc. It has been a long time since I have found someone like Malcolm and his crew. I would definitely hire him again. This service was done a little over a year ago. I like to wait to review to make sure of the project. Thank you, Malcolm."
"Copper roofing has done an amazing job on my roof I’d recommend this company to everyone great customer service overall great experience thank you so much Christopher"
"Exactly as planned. Great communication, workmanship at a reasonable cost. David was easy to work with. No extras were necessary or requested. Post completion with no issues or complaints."
"They did a great job, treating me with great customer service, and generally care about me as a customer which is hard to find. I will five 10 stars if I could."
"The most professional company I've ever delt with! Turned our house into a home! I called 13 contractors and Monge Remodeling gave me the most in depth walk through and project scope. He didn't try to cut corners or upcharge me. He was fair and true to his word. We had an old flip house that felt hopeless but now feels like a forever home. He replace beams under my house, replaced my subfloor, Leveled all the floors out in the home and installed vinyl flooring through my ENTIRE home. He did such a great job we hired him for our Countertop and kitchen remodel! He will be our permanent contractor on ALL future projects! So thankful that I found Him!"
Yes, you can finance cottage construction through several options. Construction loans provide funds in stages as work progresses, while home equity loans or lines of credit are available if you have existing property. Some lenders offer a combined construction and permanent mortgage. Always review loan terms and payment milestones before committing.
The most common scale for residential blueprints is 1/4 of an inch equals one foot. This scale is the most popular because it’s easier for everyone involved, from professionals to homeowners, to understand the building’s actual dimensions. Also, it allows blueprints to have the necessary details without cluttering the page.
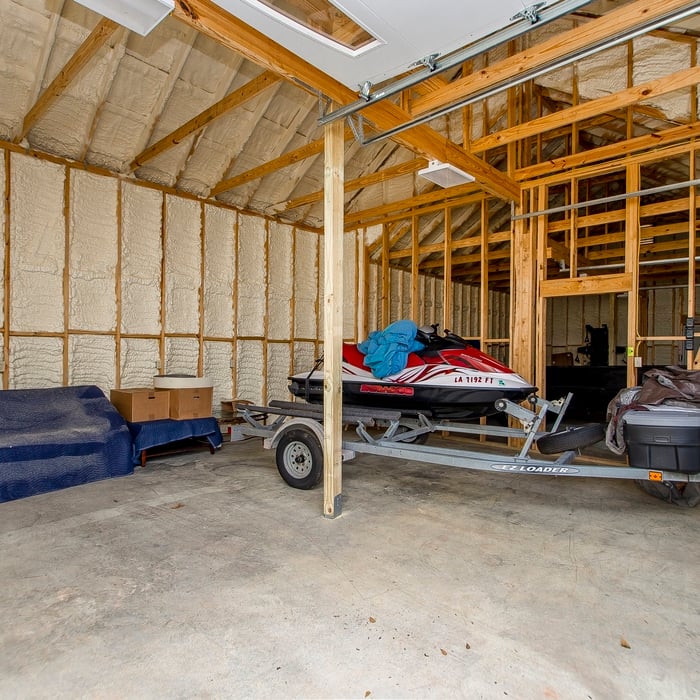
Make sure you’re getting the right size to meet your space needs, including enough space both side to side and vertically to accommodate your RV’s features and allow you to safely move it in and out of the garage.
If you’re building an attached and enclosed garage for your RV, you’ll also want to give some thought to whether you’d like to add workspace, water or electricity, or additional storage. If so, you’ll need a garage with larger dimensions.
Yes, such as using eco-friendly materials and energy-efficient designs for long-term savings.
Structural engineers draw structural plans, which include detailed drawings of the structural components of a home only. Complete house plans will require additional work from an architect or draftsperson, whose drawings will take the structural drawings into account. They’ll also include more details about the finishing materials and layout of a home, including everything from roofing and flooring materials to the position of furniture, light fixtures, switches, and plumbing fixtures.
The Ponchatoula, LA homeowners’ guide to subcontracting services
From average costs to expert advice, get all the answers you need to get your job done.
Homeowners can enclose their porches in a few different ways—each having their own price tag. Learn what contributes to the total cost to enclose a porch and how you can reduce the bill.
There are several steps you should take before hiring one or several subcontractors. This guide leads you through the necessary research and questions you should ask before hiring a subcontractor for your next home project.
Learning how to hire subcontractors can help your home renovation run smoothly, whether you’re a general contractor or a homeowner handling things directly.