





Top-rated subcontractors.

Get matched with top subcontractors in Gramercy, LA

Enter your zip and get matched with up to 5 pros

Need a pro for your subcontracting project in Gramercy, LA?

Select your specific project to find the pro for you.

TRUSTED BY GRAMERCY, LA HOMEOWNERS

  • Average homeowner rating star icon4.4
    Average homeowner rating
  • Verified reviews icon64
    Verified subcontracting services reviews

Find Subcontractors in Gramercy

Avatar for One Bath Solutions
One Bath Solutions
4.9(
34
)

Serving Gramercy, LA and surrounding areas

In business since 2015

Free estimates

Credit card accepted

"Exactly as planned. Great communication, workmanship at a reasonable cost. David was easy to work with. No extras were necessary or requested. Post completion with no issues or complaints."
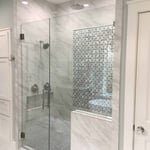
JH Bath
JH Bath
JH Bath
JH Bath
JH Bath

+32

Recommended by100%of homeowners
Avatar for NexGen Roofing & Remodeling
NexGen Roofing & Remodeling
4.9(
8
)

Serving Gramercy, LA and surrounding areas

In business since 2022

Free estimates

Emergency services offered

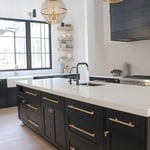
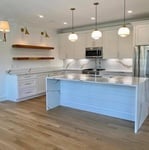
"The most professional company I've ever delt with! Turned our house into a home! I called 13 contractors and Monge Remodeling gave me the most in depth walk through and project scope. He didn't try to cut corners or upcharge me. He was fair and true to his word. We had an old flip house that felt hopeless but now feels like a forever home. He replace beams under my house, replaced my subfloor, Leveled all the floors out in the home and installed vinyl flooring through my ENTIRE home. He did such a great job we hired him for our Countertop and kitchen remodel! He will be our permanent contractor on ALL future projects! So thankful that I found Him!"
Luxury Bathroom Remodeling
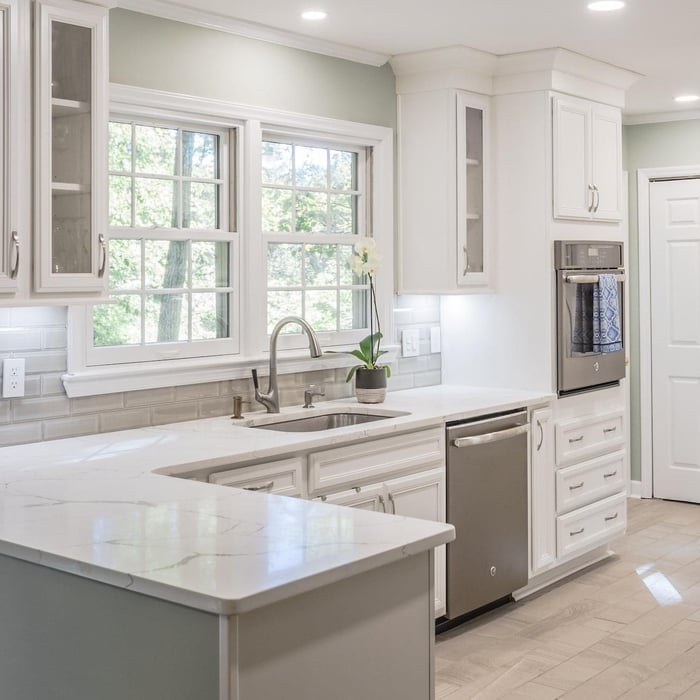
Luxury Kitchen Remodeling
Luxury Home Remodeling
Luxury Bathroom Remodeling
Luxury Kitchen Remodeling

+347

Recommended by100%of homeowners
...
Showing 1-10 of 105
Subcontractors questions, answered by experts

A designer is a great choice for remodeling projects that don’t require significant structural work. For remodeling that includes structural work like removing load-bearing walls, altering exterior walls, or adding on a room, an architect can design and execute the renovations while ensuring your home remains structurally sound.

There are several different steps in the pole barn building process. First, you’ll need construction plans, which you’ll use to obtain permits. Then, you can clear the land so it’s suitable for building and installing the foundation. Your contractor will frame the barn using large poles, then rough in the plumbing and electricity (if your barn has those elements) before finishing the interior, adding siding, and installing the roof. 

After that, they’ll finish up the electrical work and plumbing and add your windows and doors. You may have a few other finishing jobs to do like painting or waterproofing.

Dark academia is more of an interior decorating style than it is a type of architecture, but it calls on themes prevalent in gothic architecture. Part of the appeal of dark academia is that you can achieve the look and feel without renovating or remodeling your home. Instead, you can switch to a dark color palette and introduce metal, natural wood furniture, plaid decor, old books, and gothic decor to get the look and feel just right.

A floor plan is a less detailed illustration showing a building or room's layout from above, including elements like windows, doors, walls, and fixtures. It offers a simplified view for homeowners. In contrast, a blueprint is a more detailed, to-scale architectural drawing that includes all parts of the building plans, such as structural elements, construction details, and utility schematics. While a floor plan can be a type of view within a blueprint, the complete blueprint contains all the necessary details to turn the plan into a reality.

Universal design costs can be minimal when you add them during construction; however, adding universal design principles to existing homes can sometimes increase renovation costs. For example, a mid-grade bathroom remodel is estimated to cost around $30,000, while a standard universal design remodel can cost closer to $40,000. Adding accessible design components can include widening hallways ($500 to $2,000), curbless showers ($2,000 to $8,000), and widening doors ($400 to $800). Keep in mind that these increased costs can lead to higher resale values because universal homes may appeal to a wider variety of buyers.

The Gramercy, LA homeowners’ guide to subcontracting services

From average costs to expert advice, get all the answers you need to get your job done.