
Top-rated architects.

Get matched with top architects in Parks, LA

Enter your zip and get matched with up to 5 pros

Need a pro for your architectural service project in Parks, LA?

Select your specific project to find the pro for you.

Find Architects in Parks

Avatar for Evolution Drafting
Evolution Drafting
3.4(
103
)

Serving Parks, LA and surrounding areas

Approved

In business since 2018

Free estimates

Emergency services offered

"I hired them to create plans for an apartment building. The process was quick and painless. Cost was good. The plans are full complete abd ready to take to builders for quotes. I will definitly use them again."
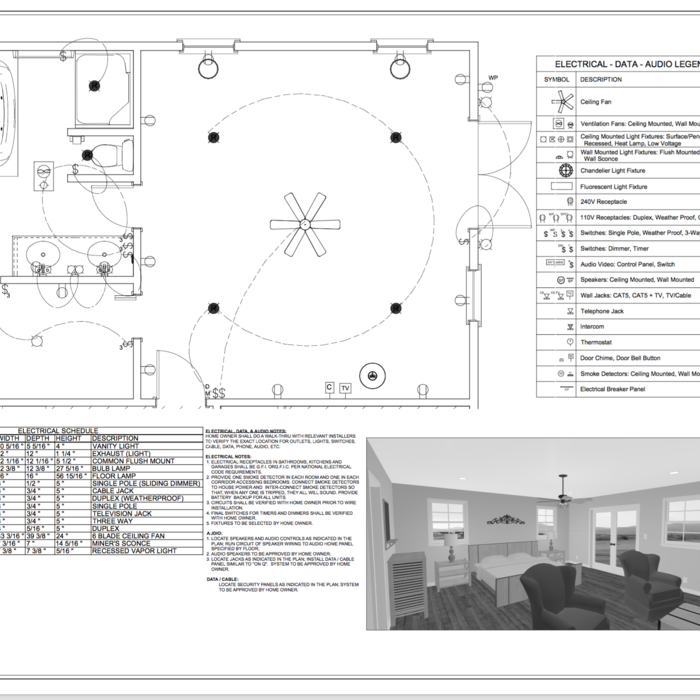
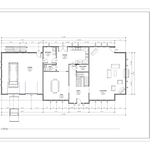
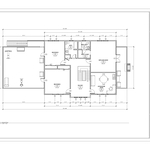
Zeal Floor Plan
Charcoal
Palm Floor Plan
Charcoal Floor 2
Charcoal Floor 1

+23

Response time1 day
Response rate100%
50 neighbors recently requested a quote

Avatar for Pat Boutte Llc.
Pat Boutte Llc.
5.0(
1
)

Serving Parks, LA and surrounding areas

Approved

Free estimates

Credit card accepted

"Pat Boutte is an outstanding carpenter/plumber/electrician. He and his crew,replaced a 3/4” by 4’x4’ section of floor under my toilet,also the 2x6 bracing under the same area installed a new sink. They installed new vinyl flooring in both the bathroom and hallway, also a new sink in back bathroom . Pat is great to work with easygoing.Thanks to Pat and his crew.Good job Tom Holt"
21 neighbors recently requested a quote

Ascended Constructions
New to Angi

Serving Parks, LA and surrounding areas

Approved

In business since 2023

Offers commercial services

We’re a family owned and operated company that values honesty and integrity, and stands behind our work. We offer over 40 years of industry experience. We specialize in Asphalt Shingle Roofing installation, replacement, and repairs. Our services are customized to the individual project, paying close attention to the details of each project that we're involved with. We look forward to building long-term relationships with our clients and guarantee your satisfaction!

5 neighbors recently requested a quote

Avatar for David's Drafting and Design
David's Drafting and Design
5.0(
7
)

Serving Parks, LA and surrounding areas

In business since 2010

Free estimates

Small jobs welcome

"David is very personable, professional, and was so easy to work with. He pays close attention to to every detail and produced house plans that exceeded our expectations. He kept us involved in every step of the process and we are extremely overjoyed with the final product. His meticulous attention to every detail truly pays off with quality plans. My husband and I would highly recommend David for your drafting needs and would use him again in the future."
Exterior
Exterior
Exterior
Response time8 hrs
Response rate93%
Recommended by85%of homeowners
...
Showing 1-10 of 54
Architects questions, answered by experts

A floor plan is a less detailed illustration showing a building or room's layout from above, including elements like windows, doors, walls, and fixtures. It offers a simplified view for homeowners. In contrast, a blueprint is a more detailed, to-scale architectural drawing that includes all parts of the building plans, such as structural elements, construction details, and utility schematics. While a floor plan can be a type of view within a blueprint, the complete blueprint contains all the necessary details to turn the plan into a reality.

Italianate architecture is a reinterpretation of Renaissance styles, combining elements of Italian farmhouses and villas with Victorian materials and construction. This home style emerged in the Victorian era, gaining popularity in the U.S. in the mid-to late-1800s. The style came about in response to what many then viewed as the too-rigid and stuffy Classical style designs. 

The primary reason homes have crawl spaces is so the foundation can reach down below the frost line to avoid dangerous soil movement and structural damage when the ground freezes. They’re more popular in colder climates where the ground freezes down to a few feet, and slabs are most popular in warmer areas where there is no frost line. Crawl spaces also provide a space for utility lines to run where they’re at less of a risk of freezing.

When you think about Arts and Crafts-style homes, you probably think of a Craftsman house or a bungalow-style Craftsman. Craftsman is one of the major styles developed during the Arts and Crafts movement, but it checks most boxes. Craftsman houses have low-pitched roofs, exposed rafters, open floor plans, and stunning wood finish.

You can draw your own house plans using three-dimensional modeling software, but in most cases, you’ll need an architect to draw up the final plans. Architects understand local building regulations and requirements, so their plans will be necessary for getting permits approved, and they’ll also ensure your home is structurally sound. DIY house plans can be a good place to start to help visualize your project, but you should always defer to a professional before trying to proceed with the project.

The Parks, LA homeowners’ guide to architectural services

From average costs to expert advice, get all the answers you need to get your job done.