




Top-rated architects.

Get matched with top architects in Arnaudville, LA

Enter your zip and get matched with up to 5 pros

Need a pro for your architectural service project in Arnaudville, LA?

Select your specific project to find the pro for you.

Find Architects in Arnaudville

Avatar for Evolution Drafting
Evolution Drafting
3.7(
124
)
Draftsperson/CADDArchitectDesigner - Building+1 more

Serving Arnaudville, LA and surrounding areas

Approved

In business since 2018

Free estimates

Emergency services offered

"I hired them to create plans for an apartment building. The process was quick and painless. Cost was good. The plans are full complete abd ready to take to builders for quotes. I will definitly use them again."
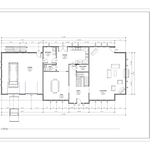
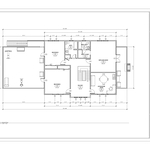
Zeal Floor Plan
Charcoal
Palm Floor Plan
Charcoal Floor 2
Charcoal Floor 1

+23

Response time1 day
Response rate100%
72 neighbors recently requested a quote

Avatar for APEX Drafting LLC
APEX Drafting LLC
4.3(
6
)
Draftsperson/CADDDesigner - BuildingArchitect

Serving Arnaudville, LA and surrounding areas

Approved

In business since 2020

Free estimates

Emergency services offered

We have a single mission: Complete Customer Satisfaction! We have consistently focused on the needs of our customers, providing personalized attention and a stress-free experience.\nYou will find us to be competitively priced with close attention to the details.\nOur reputation is based on service, safety, and quality, regardless of how large or small the job.\nWe look forward to building a lasting relationship and guarantee your satisfaction!\n

Plan set 1
158 neighbors recently requested a quote

Avatar for Pat Boutte Llc.
Pat Boutte Llc.

5.0(
1
)
Designer - Building

Serving Arnaudville, LA and surrounding areas

Approved

Free estimates

Credit card accepted

"Pat Boutte is an outstanding carpenter/plumber/electrician. He and his crew,replaced a 3/4” by 4’x4’ section of floor under my toilet,also the 2x6 bracing under the same area installed a new sink. They installed new vinyl flooring in both the bathroom and hallway, also a new sink in back bathroom . Pat is great to work with easygoing.Thanks to Pat and his crew.Good job Tom Holt"
Avatar for David's Drafting and Design
David's Drafting and Design
5.0(
7
)
Draftsperson/CADD

Serving Arnaudville, LA and surrounding areas

In business since 2010

Free estimates

Small jobs welcome

"David is very personable, professional, and was so easy to work with. He pays close attention to to every detail and produced house plans that exceeded our expectations. He kept us involved in every step of the process and we are extremely overjoyed with the final product. His meticulous attention to every detail truly pays off with quality plans. My husband and I would highly recommend David for your drafting needs and would use him again in the future."
Exterior
Exterior
Exterior
Response time8 hrs
Response rate93%
Recommended by85%of homeowners
Avatar for Xterior Pro Design
Xterior Pro Design
4.9(
7
)
Architect - LandscapeArchitect - Landscape - For Business

Serving Arnaudville, LA and surrounding areas

In business since 2019

Free estimates

Credit card accepted

"Xterior Pro Design provided professional, prompt, courteous, services. There work is excellent. I did not have to do any cleanup after the completion, it was immaculate. I received exactly what I ordered. I am already planning on a second project and they are the only ones I will be doing business with."
The Bethany Model
The Donna
Stunning Susie model with a turquoise twist with our realtor friend @dgdebbiegreene #staging

Contact @dgdebbiegreene for more information on the lovely home ? that’s newly on the market!!!! 

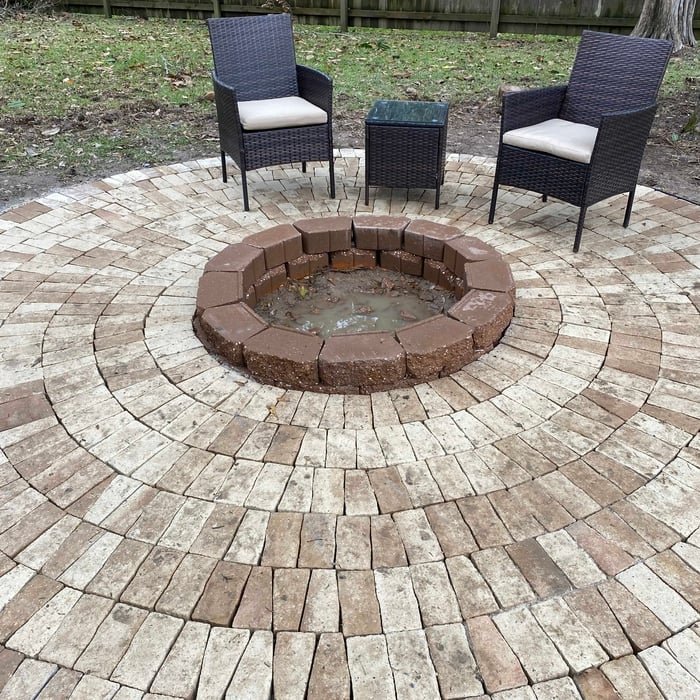
#realestate #homeforsale #firepit #rockpit #patio
Landscaping Project
Landscaping Project

+36

Recommended by100%of homeowners
...
Showing 1-10 of 51
Architects questions, answered by experts

A floor plan is a less detailed illustration showing a building or room's layout from above, including elements like windows, doors, walls, and fixtures. It offers a simplified view for homeowners. In contrast, a blueprint is a more detailed, to-scale architectural drawing that includes all parts of the building plans, such as structural elements, construction details, and utility schematics. While a floor plan can be a type of view within a blueprint, the complete blueprint contains all the necessary details to turn the plan into a reality.

Most Greek Revival architecture homes are one and a half to two stories, depending on the footprint, which sets them apart from some Federal architecture homes that are three stories. The gabled roof on the second floor can sometimes cut into the living space, especially on smaller homes of this style, which leaves a much smaller living area upstairs.

With proper training and experience, reading blueprints is fairly straightforward and not very difficult. If you don’t have the necessary knowledge to interpret the symbols, abbreviations, and other notations used, blueprints may not make sense. Learning to read blueprints can help you understand the construction process and keep you more involved and informed when you’re building a house.

While possible for small projects, professional designers ensure compliance with building codes and structural integrity.

Some architects include interior design in their portfolio of offerings, while some architectural firms employ interior designers to handle that aspect of home building projects or refer clients to interior designers they’ve worked with in the past. Ask a local architect whether they offer interior design services as well.

The Arnaudville, LA homeowners’ guide to architectural services

From average costs to expert advice, get all the answers you need to get your job done.