


Top-rated architects.

Get matched with top architects in Loreauville, LA

Enter your zip and get matched with up to 5 pros

Need a pro for your architectural service project in Loreauville, LA?

Select your specific project to find the pro for you.

Find Architects in Loreauville

Avatar for Evolution Drafting
Evolution Drafting
3.7(
124
)
Draftsperson/CADDArchitectDesigner - Building+1 more

Serving Loreauville, LA and surrounding areas

Approved

In business since 2018

Free estimates

Emergency services offered

"I hired them to create plans for an apartment building. The process was quick and painless. Cost was good. The plans are full complete abd ready to take to builders for quotes. I will definitly use them again."
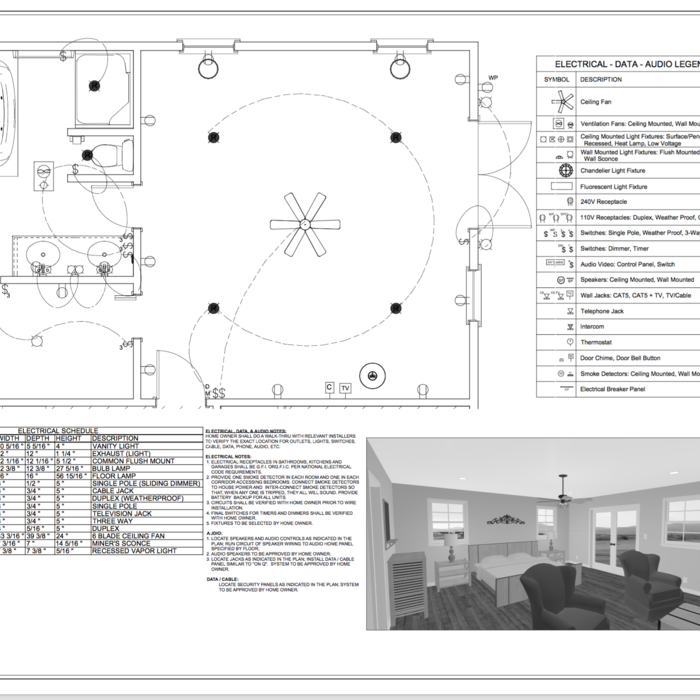
Zeal Floor Plan
Charcoal
Palm Floor Plan
Charcoal Floor 2
Charcoal Floor 1

+23

Response time1 day
Response rate100%
72 neighbors recently requested a quote
Avatar for APEX Drafting LLC
APEX Drafting LLC
4.3(
6
)
Draftsperson/CADDDesigner - BuildingArchitect

Serving Loreauville, LA and surrounding areas

Approved

In business since 2020

Free estimates

Emergency services offered

We have a single mission: Complete Customer Satisfaction! We have consistently focused on the needs of our customers, providing personalized attention and a stress-free experience.\nYou will find us to be competitively priced with close attention to the details.\nOur reputation is based on service, safety, and quality, regardless of how large or small the job.\nWe look forward to building a lasting relationship and guarantee your satisfaction!\n

Plan set 1
129 neighbors recently requested a quote
Avatar for Pat Boutte Llc.
Pat Boutte Llc.
5.0(
1
)
Designer - Building

Serving Loreauville, LA and surrounding areas

Approved

Free estimates

Credit card accepted

"Pat Boutte is an outstanding carpenter/plumber/electrician. He and his crew,replaced a 3/4” by 4’x4’ section of floor under my toilet,also the 2x6 bracing under the same area installed a new sink. They installed new vinyl flooring in both the bathroom and hallway, also a new sink in back bathroom . Pat is great to work with easygoing.Thanks to Pat and his crew.Good job Tom Holt"
Avatar for Terraform Development & Design LLC
Terraform Development & Design LLC
4.0(
1
)
ArchitectDraftsperson/CADD

Serving Loreauville, LA and surrounding areas

Approved (Corporate)

In business since 2023

Free estimates

Offers commercial services

Terraform Development & Design LLC, delivers expert permit-ready architectural plans and drafting services nationwide. With 8+ years of experience and hundreds of clients across all 50 states, we create code-compliant residential and commercial construction documents that get approved fast and built right.\nFrom site plans, floor plans, elevations, structural & foundation drawings to MEP coordination, full construction sets, 3D renderings, interior design, solar PV layouts, and precise material takeoffs - we handle it all. Fast 4-6 week turnaround, 3 design revisions included, free revisions for city redline changes, transparent pricing (starts at $2,000), and direct partnerships with licensed engineers for stamps in every state.

1483 neighbors recently requested a quote

Avatar for David's Drafting and Design
David's Drafting and Design
5.0(
7
)
Draftsperson/CADD

Serving Loreauville, LA and surrounding areas

In business since 2010

Free estimates

Small jobs welcome

"Found an ad for David at a local lumber company. I designed my house, which is a very unique design. David worked great with me to draft the entire thing. He also worked with me through the build to make tweaks as needed. Great guy and very affordable."
Exterior
Exterior
Exterior
Response time8 hrs
Response rate93%
Recommended by85%of homeowners
Avatar for Xterior Pro Design
Xterior Pro Design
4.9(
7
)
Architect - LandscapeArchitect - Landscape - For Business

Serving Loreauville, LA and surrounding areas

In business since 2019

Free estimates

Credit card accepted

"Xterior Pro Design provided professional, prompt, courteous, services. There work is excellent. I did not have to do any cleanup after the completion, it was immaculate. I received exactly what I ordered. I am already planning on a second project and they are the only ones I will be doing business with."
The Bethany Model
The Donna
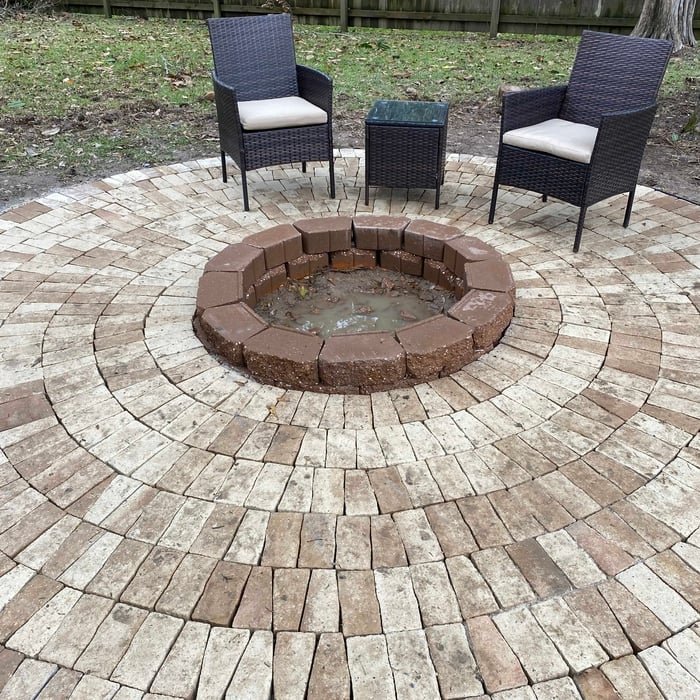
Stunning Susie model with a turquoise twist with our realtor friend @dgdebbiegreene #staging

Contact @dgdebbiegreene for more information on the lovely home ? that’s newly on the market!!!! 

#realestate #homeforsale #firepit #rockpit #patio

Landscaping Project
Landscaping Project

+36

Recommended by100%of homeowners
Showing 1-10 of 46
Architects questions, answered by experts

British architect John Nash is credited with creating the Italianate style of architecture. The style was further popularized in the U.S. by landscape architect Andrew Jackson Downing and architect Calvert Vaux. The style spread across the U.S. due to Downing’s popular book on the style and the availability of plans and materials due to the mass production of the Industrial Revolution.

When planning a new build, meet with an architect as your first step. Architects will often work with specific contractors and can ensure the contractor on your project is qualified and experienced to handle your build. Both the architect and the contractor should be involved with the project from the early stages, but the process may be smoother when you start with an architect.

In most cases, you don't need to hire an architect for a garage conversion. Your garage conversion contractor should have the skills and experience to help create your desired design. However, if the scope of the conversion is large and complex, and your budget allows, it's smart to hire an architect to oversee the design.

There are differences between universal design and ADA accommodations, but the outcomes are often similar. While universal design is a proactive process that takes a social justice approach to accessibility for all, ADA accommodations are focused specifically on accessibility for individuals living with disabilities. ADA accommodations often take the shape of wider doors and hallways, ramps, elevators, lower counters and sinks, and easy-to-grab door handles; universal design can include these plus emphasize better lighting, tractioned floors, and other building elements that allow all people to use buildings more comfortably.

A floor plan is a less detailed illustration showing a building or room's layout from above, including elements like windows, doors, walls, and fixtures. It offers a simplified view for homeowners. In contrast, a blueprint is a more detailed, to-scale architectural drawing that includes all parts of the building plans, such as structural elements, construction details, and utility schematics. While a floor plan can be a type of view within a blueprint, the complete blueprint contains all the necessary details to turn the plan into a reality.

The Loreauville, LA homeowners’ guide to architectural services

From average costs to expert advice, get all the answers you need to get your job done.