







Top-rated subcontractors.

Get matched with top subcontractors in Lutcher, LA

Enter your zip and get matched with up to 5 pros

Need a pro for your subcontracting project in Lutcher, LA?

Select your specific project to find the pro for you.

TRUSTED BY LUTCHER, LA HOMEOWNERS

  • Average homeowner rating star icon4.5
    Average homeowner rating
  • Verified reviews icon69
    Verified subcontracting services reviews

Find Subcontractors in Lutcher

Avatar for NexGen Roofing & Remodeling
NexGen Roofing & Remodeling
4.9(
8
)
Major Home Repairs (General Contractor)

Serving Lutcher, LA and surrounding areas

In business since 2022

Free estimates

Emergency services offered

"The most professional company I've ever delt with! Turned our house into a home! I called 13 contractors and Monge Remodeling gave me the most in depth walk through and project scope. He didn't try to cut corners or upcharge me. He was fair and true to his word. We had an old flip house that felt hopeless but now feels like a forever home. He replace beams under my house, replaced my subfloor, Leveled all the floors out in the home and installed vinyl flooring through my ENTIRE home. He did such a great job we hired him for our Countertop and kitchen remodel! He will be our permanent contractor on ALL future projects! So thankful that I found Him!"
Luxury Bathroom Remodeling
Luxury Kitchen Remodeling
Luxury Home Remodeling
Luxury Bathroom Remodeling
Luxury Kitchen Remodeling

+347

Recommended by100%of homeowners
Avatar for diken Construction llc
diken Construction llc
4.6(
11
)
Major Home Repairs (General Contractor)

Serving Lutcher, LA and surrounding areas

In business since 2017

Free estimates

Emergency services offered

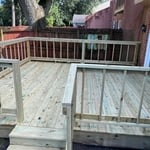
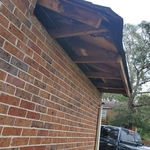
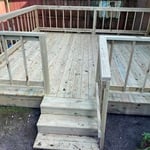
"The work was very professional and the crew was nice and friendly. they also did a lot of extra stuff to make my home really complete and appealing and they always cleaned up after work was done. I am very happy and pleased with the work that was done and I RECOMMEND THEM TO OTHERS WITH PLEASURE."
Remodeling - General Project
Roofing Project
Remodeling - General Project

+197

Recommended by100%of homeowners

Avatar for On the Level Construction
On the Level Construction
4.1(
16
)
Major Home Repairs (General Contractor)

Serving Lutcher, LA and surrounding areas

In business since 1994

Free estimates

Emergency services offered

"My home needed a lot of repairs - new interior ceiling with electrical light installed in one room, exterior door and storm door replaced and painted, tub recaulked, wall repaired, kitchen painted. Everything went great. The owner, Mr. Irving Mitchell, was on the job site every day and did a lot of the work in person, assisted by a skilled craftsman, Mr. Randy. Mr. Irving and Mr. Randy were very careful, paid a lot of attention to detail, worked very hard to make everything perfect, and the price was extremely reasonable for the work done. Plus, they're nice people. I had to be away from the house while the work was going on, so I trusted them with a key and left them to go in and out as they pleased, no problems resulted. If you can get On the Level Construction, LLC for any home repair job, this is who you should hire. Don't be concerned if they don't show up at 7 am like some crews do - Mr. Irving is the business owner and sometimes he has to go to the office to return phone calls before coming to the job site, this goes with having the owner on the job site in person. In my opinion, having the owner on the job site instead of just sending a crew is part of why the work is so high quality."
Fencing Project
Additional Photos
Additional Photos
Additional Photos
Additional Photos

+107

Recommended by100%of homeowners
Roger's Home Remodeling
4.8(
6
)
Major Home Repairs (General Contractor)

Serving Lutcher, LA and surrounding areas

Free estimates

Credit card accepted

"Roger and his crew did excellent work. Each day started early and worked into the late afternoons (M-F). My project for new vinyl siding took about 12 working days to install that included the chimney exterior wooden structure being rebuilt due to some rot. They also installed two new cypress posts I provided and sealed to replace my older ones (2). Every evening his crew (Roger was on-site every day except for one) put up their equipment and did a clean sweep of the area. The craftsmanship was excellent and we are really enjoying our selection in siding. I would highly recommend using Roger for anyone considering putting siding. He also represents high quality vinyl windows at a very reasonable price, though I had them under contract with another company. Roger was easily accessible via phone and text. Need any additional feedback, please let me know."
Siding Project
Siding Project
Siding Project
Additional Photos
Additional Photos

+15

Recommended by100%of homeowners
...
Showing 1-10 of 95
Subcontractors questions, answered by experts

Structural engineers draw structural plans, which include detailed drawings of the structural components of a home only. Complete house plans will require additional work from an architect or draftsperson, whose drawings will take the structural drawings into account. They’ll also include more details about the finishing materials and layout of a home, including everything from roofing and flooring materials to the position of furniture, light fixtures, switches, and plumbing fixtures.

The most common scale for residential blueprints is 1/4 of an inch equals one foot. This scale is the most popular because it’s easier for everyone involved, from professionals to homeowners, to understand the building’s actual dimensions. Also, it allows blueprints to have the necessary details without cluttering the page.

A floor plan is a less detailed illustration showing a building or room's layout from above, including elements like windows, doors, walls, and fixtures. It offers a simplified view for homeowners. In contrast, a blueprint is a more detailed, to-scale architectural drawing that includes all parts of the building plans, such as structural elements, construction details, and utility schematics. While a floor plan can be a type of view within a blueprint, the complete blueprint contains all the necessary details to turn the plan into a reality.

Yes, designing builds to fit space constraints and meet functional needs.

While it’s never too early to start planning for a major home improvement project like a home addition, give yourself at least a month or two to plan and design your addition, find a contractor, and get the permits in order. For larger projects like a second-story addition that require designing with an architect, plan on three to four months of preparation.

The Lutcher, LA homeowners’ guide to subcontracting services

From average costs to expert advice, get all the answers you need to get your job done.