


Top-rated carpenters.

Best carpenters near Williamstown, KY

Enter your zip and get matched with up to 5 pros

Need a pro for your carpentry project in Williamstown, KY?

Select your specific project to find the pro for you.

TRUSTED BY WILLIAMSTOWN, KY HOMEOWNERS

  • Average homeowner rating star icon4.9
    Average homeowner rating
  • Verified reviews icon14
    Verified carpentry services reviews

Top-Rated Carpenters in Williamstown - Updated Nov 2026

Avatar for UK Construction
UK Construction
4.6(
8
)
Carpentry Framing - Install

Serving Williamstown, KY and surrounding areas

Approved

In business since 2024

Free estimates

Small jobs welcome

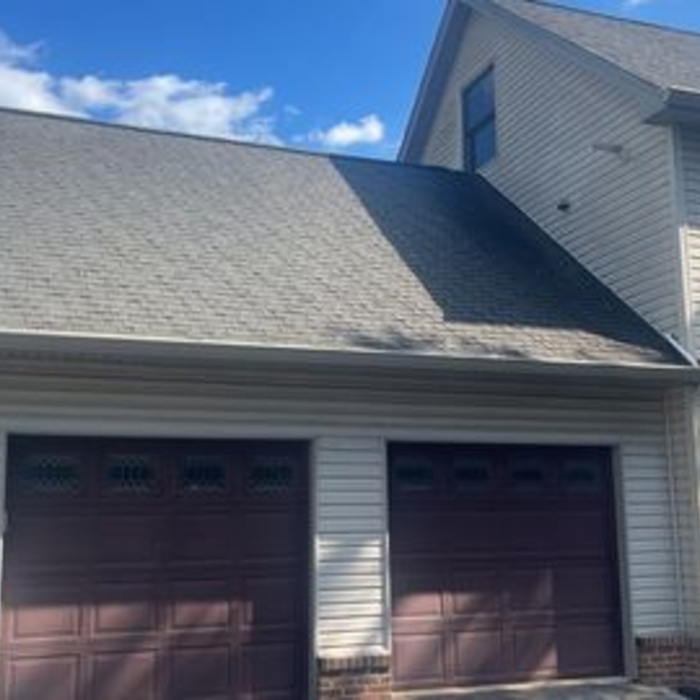
"I feel like his price was too high, but I needed it done so I went ahead with the contractor. But I probably will not ever use them anymore. It was a mailbox replacement and he charged me close to $600.00 to do a 30 minute job."
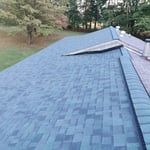
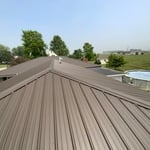
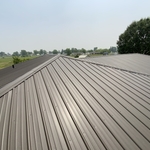
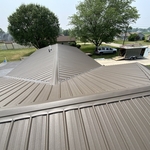
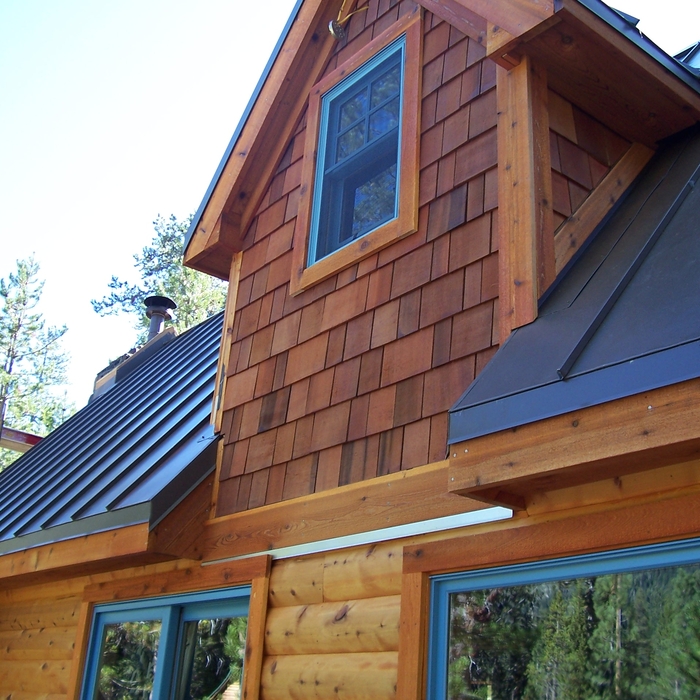
Metal roof
Metal
Metal
Response time10 hrs
Response rate100%
10 neighbors recently requested a quote
Scott Wilson Carpentry, LLC
5.0(
1
)
Furniture - Build Custom

Serving Williamstown, KY and surrounding areas

Approved

In business since 2000

Free estimates

Credit card accepted

Scott Wilson Carpentry, LLC, is committed to excellence in every aspect of our business. We uphold a standard of integrity bound by fairness, honesty and personal responsibility. Our distinction is the quality of service we bring to our customers. Accurate knowledge of our trade combined with ability is what makes us true professionals. Above all, we are watchful of our customers interests, and make their concerns the basis of our business.

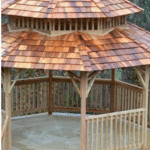
Scott Wilson Gazebo
Scott Wilson Wood Pens
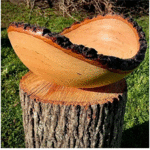
Scott Wilson Wood Carving
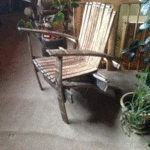
Scott Wilson Chair
Scott Wilson

+5

Response time7 hrs
Recommended by100%of homeowners
Avatar for Custom Woodworking Group
Custom Woodworking Group
3.8(
12
)
Furniture - Build Custom

Serving Williamstown, KY and surrounding areas

Approved

In business since 1991

Free estimates

Credit card accepted

"Did an amazing job repairing our couch and chair. The quality of their repair is better than what we walked out of the store with at the time of purchase. 5 stars. We will be using their services again!!"
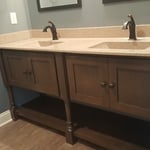
Double Bowl vanity
Lower Bar
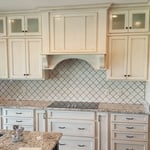
White Shaker stlye Kitchen
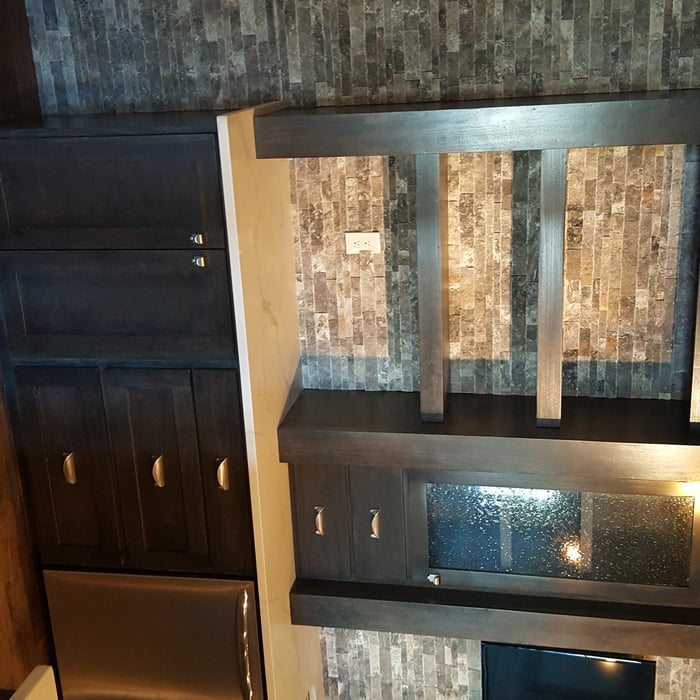
Lower level Bar
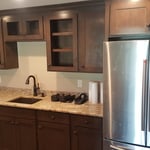
Bar cabinets

+41

Response time6 days
6 neighbors recently requested a quote
Recommended by100%of homeowners
Avatar for Dave Does It Handyman Services LLC
Dave Does It Handyman Services LLC
5.0(
4
)
Interior Trim and Decorative Moldings - Install

Serving Williamstown, KY and surrounding areas

Approved

Free estimates

Small jobs welcome

Credit card accepted

"I recently hired Dave & Alison with Dave DOES IT handyman services to put together an island. I could not be happier with the results. They were very professional through the entire process and I was very pleased with their price. They arrived on time and were in and out in about an hour. I would definitely use them again and highly recommend them."
...
Showing 1-10 of 171
Carpentry FAQs, answered by experts

Bump-out additions can extend anywhere from 2 to 15 feet from an existing room. The right size will depend on how you plan to use the new space. For a cantilever bump-out, which doesn't require additional foundation support, the limit is typically 24 inches (2 feet). If a footing and foundation are part of the project, a bump-out can be much larger, even encompassing a whole room. It's also important to remember that many residential properties have limits on the total house size relative to the lot size.

The primary parts of a house that need framing during construction are floors, exterior walls, interior walls, and the roof. The framing in these areas provides the skeleton for adding other materials over the top. With walls, for example, contractors can hang drywall over the interior walls and siding over the outside of the exterior walls. Proper framing ensures a sturdy house that is built to last.

Yes, a one-story house can have a load-bearing wall. The load-bearing walls in a single-story home are usually the exterior walls. If the house has a basement with exposed walls, the arrangement of the beams can help indicate what walls are load-bearing.

Converting a carport into a garage can vary in difficulty depending on its configuration, the condition of the foundation or slab, and its location relative to the house. The process has a lot in common with a home addition, but you can often skip non-essential finishes like fine flooring, trim work, or even drywall and HVAC. The conversion requires experience with drywall, insulation, and other building materials to ensure it’s done safely and correctly. While it might be possible for a DIYer with the proper tools and skills to do the work, it is a complicated and potentially dangerous job. If you’re new to basic construction, it's best to leave this project to the professionals.

Most of the time, you’ll want to use screws on your subfloor rather than nails. Nails can actually weaken plywood, whereas screws can easily penetrate without damage. They also form a more secure connection because of their shape, preventing squeaky floors and tightly holding the subfloor in place. That said, some contractors do prefer nails depending on the type of floor covering because they allow for more flexibility.

The Williamstown, KY homeowners’ guide to carpentry services

From average costs to expert advice, get all the answers you need to get your job done.