




Top-rated carpenters.

Get matched with top carpenters in Falmouth, KY

Enter your zip and get matched with up to 5 pros

Need a pro for your carpentry project in Falmouth, KY?

Select your specific project to find the pro for you.

TRUSTED BY FALMOUTH, KY HOMEOWNERS

  • Average homeowner rating star icon4.5
    Average homeowner rating
  • Verified reviews icon10
    Verified carpentry services reviews

Find Carpenters in Falmouth

Avatar for S&L Cabinetry and Design
S&L Cabinetry and Design
5.0(
11
)
Carpentry Framing - InstallInterior Trim and Decorative Moldings - Install

Serving Falmouth, KY and surrounding areas

Approved

In business since 1990

Free estimates

Emergency services offered

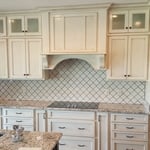
"Brandon is my go to guy for remodeling work! He laid ceramic tiles in my kitchen & laundry room, as well as installing cabinets & island. He also wired & installed Rings birdseye camera and spotlights for garage. This past summer he built the shed I purchased. He is also friendly and tidy. I will continue to Call Brandon when I need something done right."
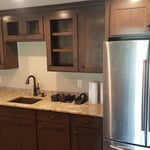
 cabinet replacement
 cabinet replacement
 cabinet replacement
 cabinet replacement
 cabinet replacement

+33

Response time7 hrs
Response rate100%
2 neighbors recently requested a quote
Avatar for UK Construction
UK Construction
4.6(
8
)
Deck or Porch - RepairCarpentry Framing - InstallCarpentry Framing - Repair

Serving Falmouth, KY and surrounding areas

Approved

In business since 2024

Free estimates

Small jobs welcome

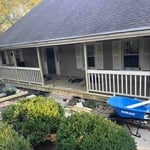
"Emanuel Schmidt (owner) and his crew, although having been in business for just a few years, was exceptional to work with. From the communications, to the quality of workmanship for the price, to the customer service provided, to the respect they showed me as a homeowner, to the final walkthrough for quality that Emanuel came and did prior to final payment.........I can't say enough about how well they worked with me on this job. I had changed my mind several times in the process as we were picky about the deck we wanted to add to our above ground swimming pool. Materials were composite for the deck, and he completed the job an ample time for our needs. I would highly recommend PLS Construction in the future to anyone needing quality Amish craftmanship. Thank you to Emanuel and his crew. Please call me if you want a reference about PLS."
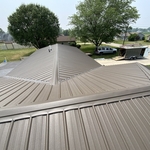
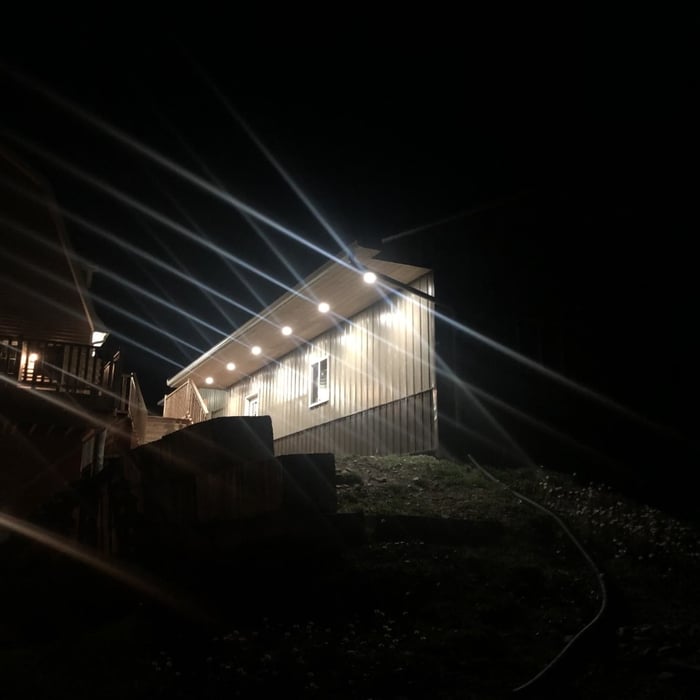
Metal roof
Metal
Metal
Response time10 hrs
Response rate100%
6 neighbors recently requested a quote
Moreland Homes, LLC
3.5(
31
)
Closet - BuildInterior Trim and Decorative Moldings - Install

Serving Falmouth, KY and surrounding areas

Approved

In business since 1996

Credit card accepted

Customers say: Quick response

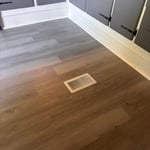
"Jason took our stairs to the basement that were a tiny spiral mid evil type stair case and made them so amazing. He also took out 7 layers of flooring in our kitchen and laid new real wood to match our current wood floor. He also drove out of his way to pick up our new granite. He came back a couple years later and redid our entire front porch and did some electrical and other odd and end jobs. He is an honest man and Works very hard."
Response time3 hrs
3 neighbors recently requested a quote
Recommended by83%of homeowners
...
Showing 1-10 of 143
Carpentry questions, answered by experts

Installing a tongue-and-groove wall requires similar techniques to those associated with installing shiplap. However, because of the precision necessary to make each board fit perfectly and the increased material prices, the cost is higher than that of shiplap installations. Expect to spend between $2 and $6 more per square foot for tongue-and-groove walls versus shiplap ones.

Homeowners can increase the usefulness of their garage space in other ways, and one option is to extend the length of the garage by making it deeper. The process is similar to traditional garage extensions, but the end product is a garage with a different layout rather than additional parking spaces. 

Modern brick houses are really stick-built homes with a brick facade for aesthetic purposes only, so most have framing. With genuine brick construction, most homeowners install furring strips over the interior of the brick and then install drywall over those strips to cover the brick wall, so they don’t have traditional framing.
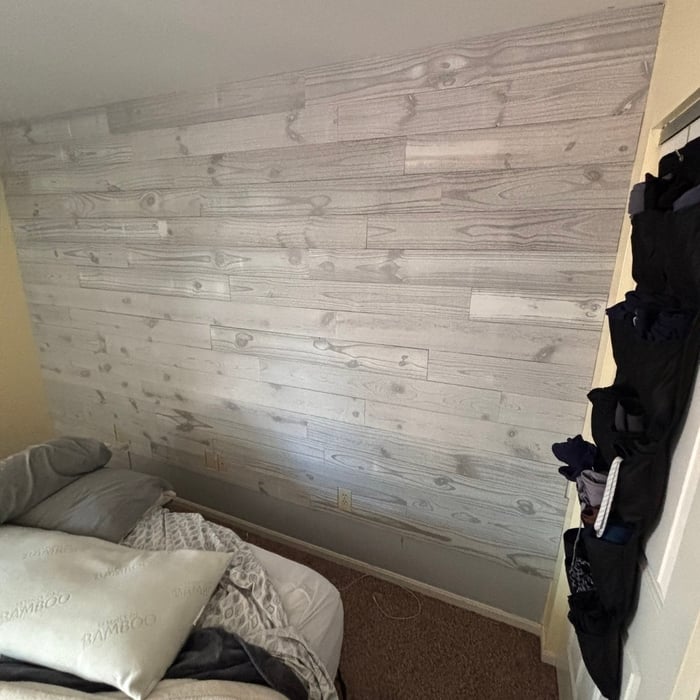
Yes, a one-story house can have a load-bearing wall. The load-bearing walls in a single-story home are usually the exterior walls. If the house has a basement with exposed walls, the arrangement of the beams can help indicate what walls are load-bearing.

Begin by analyzing the blueprints and gathering the proper materials before framing a house. With the prep stages behind you, begin by framing the floor of a house on the newly set foundation. Exterior and interior walls come next, along with rough openings for doors and windows. Contractors will then add ceiling and roof rafters to finish things off. 

The Falmouth, KY homeowners’ guide to carpentry services

From average costs to expert advice, get all the answers you need to get your job done.