







Top-rated basement remodelers.

Get matched with top basement remodelers in Middlesboro, KY

Enter your zip and get matched with up to 5 pros

Need a pro for your basement remodel project in Middlesboro, KY?

Select your specific project to find the pro for you.

Find Basement remodelers in Middlesboro

Avatar for Stefaniak Construction
Stefaniak Construction
4.7(
13
)

Serving Middlesboro, KY and surrounding areas

In business since 2017

Free estimates

Credit card accepted

"Great. A Talented pair Carpenters arrived at 8. They saw,they built,they finished in 1 day Perfectly matching the old porch.which was important. For 'The Look' .very nice people to deal with."
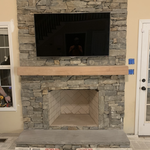
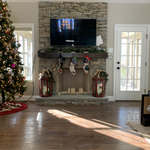
Custom fireplace
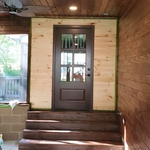
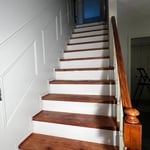
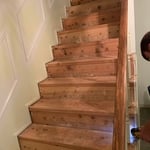
Installed new door where window was built stairs and finishing up stain
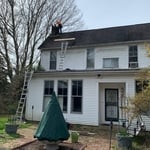
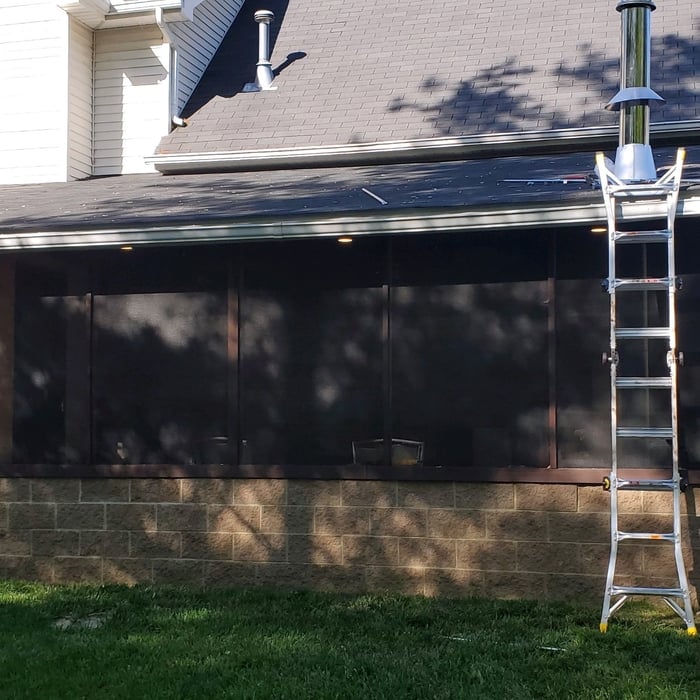
We started to tear the chimney down
Custom fireplace
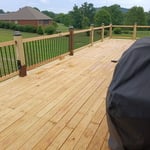
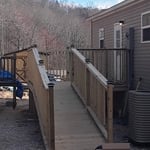
Outside after we stained everything

+55

Recommended by100%of homeowners
Avatar for Potter House Group Inc
Potter House Group Inc
4.4(
12
)

Serving Middlesboro, KY and surrounding areas

In business since 2003

Emergency services offered

Credit card accepted

"For the second time we are so pleased with our recent contract with Potter House Group.  Our first experience with Potter House Group was a new build construction project.  They found us a lot and built us a custom home about 9 years ago.  Since then we relocated into a 115 year old home and we hired them for our kitchen remodel.  First we did our research, and we sought bids from several contractors.  Potter House Group once again had a competitive quote, that we felt had all the "bases" and potential "surprises" covered.  We also felt that the allowances that were allotted in our estimate allowed us to select quality selections for the fixtures, granite, cabinetry & flooring.  What impressed us the most is that once again we worked directly with the owner, Lee, for the duration of the project.  From the very beginning, Lee was professional, honest, and extremely efficient with our time.  Our kitchen was completely gutted down to the bare studs, removing of walls, flooring, electric, and a back staircase.  When you are without the hub of your home-the kitchen-meeting timelines is very important.   They met all timelines and brought in the necessary resources and tradesmen to perform various scopes of work.  All the inspections that were needed went well too.  Lee addressed any questions or concerns we had during the process responsively.  Without a doubt, Potter House Group will be the contactor we use for the next job.  We are already dreaming of our next project, a master bath addition.  Can?t wait!  Potter House Group is highly recommended!!!
Thank you Lee for a beautiful kitchen!"
Additional Photos
Additional Photos
Additional Photos
Recommended by100%of homeowners

Avatar for Homemade Design
Homemade Design
3.7(
322
)

Serving Middlesboro, KY and surrounding areas

In business since 2006

Credit card accepted

"Amanda was really very good!  At first I was very skeptical, thinking why did I pay money to just speak with someone on the phone about my kitchen remodel project... but after just a few minutes of her addressing some of the issues/questions I emailed to her earlier, I knew it was worth it.  It was very clear that she knew her business and she gave me several ideas that I had not even thought about.  I told her that I would definitely recommend her to friends and I will very likely use her again myself for my next home project!

"
Pennsylvania Master Bathroom
Boston Small Condo Kitchen
California Client Saves with HMD Designer Discounts
Recommended by54%of homeowners

Showing 1-10 of 39
Basement Remodel questions, answered by experts

Walkout basements are not generally included in a home’s square footage, although they may be if they meet certain conditions that depend on local regulations. A finished walkout basement used as a living space may be counted toward square footage in some locations as long as all codes for livable space are met.

To determine if your basement walls are suitable for finishing, assess their structural integrity and moisture conditions. Look for any signs of damage, such as cracks, bowing, or excessive moisture. Ensure proper drainage and address any underlying issues before proceeding. 

Consult with a professional if you're uncertain about the structural stability or potential risks associated with finishing your basement walls.

Envision the type of bar experience you'd like to create for your guests. For example:

  • Does your basement have enough finished space for bar stools or seating?

  • What type of additional lighting would set the tone for the room?

  • Are there basement windows or an HVAC system?

  • Do you need new plumbing in your basement for a proper wet bar?

  • Could you be happy with a built-in wall cabinet bar rather than a full-scale wet bar?

Save money on your basement finishing project by making cost-effective decisions such as minimizing structural changes and avoiding costly construction revisions. DIY simpler tasks such as painting or basic cleanup to reduce labor costs. You can also opt for energy-efficient fixtures and materials that may qualify for rebates or tax incentives.

Framing a basement takes three to five days, on average, when completed by a professional, though it may take longer for a larger space. Keep in mind this doesn’t include the time to complete the design, obtain permits, and install the drywall on the framing. On average, fully finishing a basement takes an average of 45 days.

The Middlesboro, KY homeowners’ guide to basement remodels

From average costs to expert advice, get all the answers you need to get your job done.