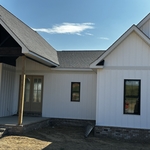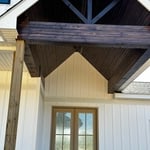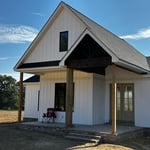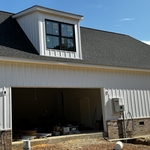


Top-rated barndominium builders.

Best barndominium builders near Massac, KY
Enter your zip and get matched with up to 5 pros

Need a pro for your barndominium building project in Massac, KY?

Select your specific project to find the pro for you.

TRUSTED BY MASSAC, KY HOMEOWNERS

  • Average homeowner rating star icon4.1
    Average homeowner rating
  • Verified reviews icon17
    Verified barndominium building reviews

Top-Rated Barndominium builders in Massac - Updated Nov 2026
Avatar for ANTHONY'S CONSTRUCTION, LLC
ANTHONY'S CONSTRUCTION, LLC
5.0(
5
)
Find a Custom Home Builder

Serving Massac, KY and surrounding areas
In business since 2021

Free estimates

Small jobs welcome

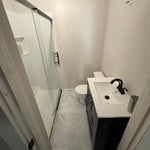
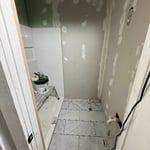
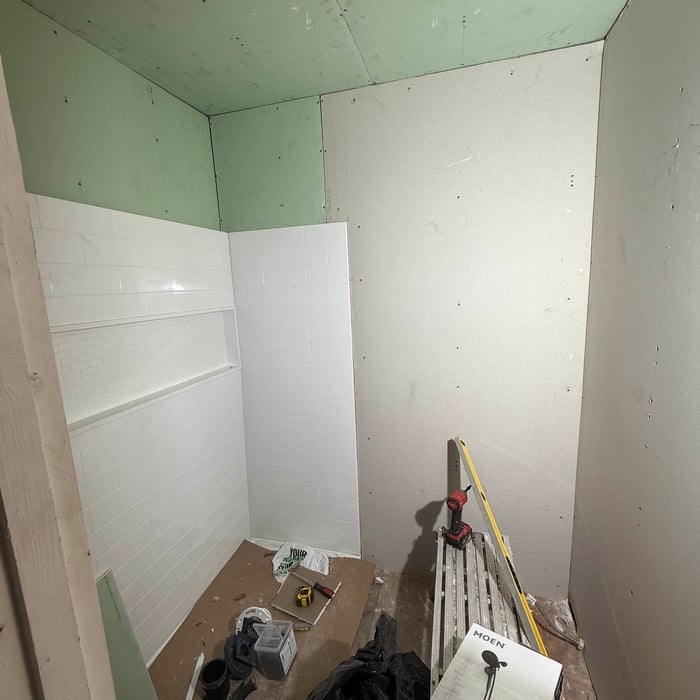
"Anthony has done multiple renovations on our residence as well as finishing off the living space of our barndominium His trim ,cabinets and flooring have always been impeccable at a very fair price. Is very dependable and follow through is second to none highly recommend!"
My jobs
My jobs
My jobs
My jobs
My jobs

+20

Response time6 hrs
Response rate100%
...
Showing 1-10 of 74
Barndominium Builders FAQs, answered by experts

Complex plumbing is tricky and expensive in an off-the-ground dwelling like this. By considering options like composting toilets, rainwater collection, and gray-water sinks, you save money and help the environment. 

The most significant expense when building a barndominium is constructing the metal shell, which includes the roof, doors, and windows. Additional exterior components impacting the overall cost include metal siding and the concrete foundation.

Concrete blocks are the cheapest way to base a shed. However, the space in between allows critters to go under, burrow, and even damage your shed’s frame. For a more pest-proof option, consider building a shed base with gravel or paver stones. Both options are fairly affordable and easy enough for a DIY project. For gravel, you can build a wooden frame to contain the loose material.

The most common slope, or roof pitch, for a shed is 4:12 or four inches of height for every horizontal foot. For areas that experience heavy snow loads, a steeper roof of 6:12 or 9:12 is best. 

Rather than using a common two-by-four piece of wood for a rafter, you probably will use two-by-six, two-by-eight, two-by-ten, or even two-by-twelve boards. Wider lumber is typically a better choice in a larger building as it provides more sturdiness. Some installers may use wider lumber for rafters near the edges of the roof, where the greatest stress occurs, and save money with narrower lumber toward the middle.

The Massac, KY homeowners’ guide to barndominium building

From average costs to expert advice, get all the answers you need to get your job done.