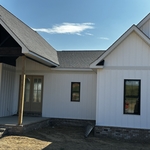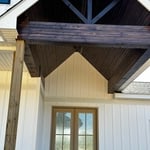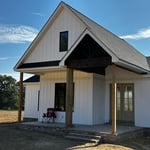




Top-rated barndominium builders.

Best barndominium builders near Benton, KY

Enter your zip and get matched with up to 5 pros

Need a pro for your barndominium building project in Benton, KY?

Select your specific project to find the pro for you.

Top-Rated Barndominium builders in Benton - Updated Nov 2026

Avatar for Gordon Construction
Gordon Construction
4.7(
18
)
Shed, Barn or Playhouse - BuildShed, Barn or Playhouse - Repair

Serving Benton, KY and surrounding areas

In business since 2019

Free estimates

Small jobs welcome

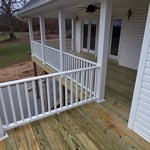
"Gordon Construction is awesome! Tanya was prompt in responding to my request for a deck repair. She sent me my estimate as quickly as she could. I am extremely impressed with Austin and his partner! They re great time managers, highly professional young men, and are very knowledgeable of what they do! I will definitely call them back for every single home improvement project I will have in the future."
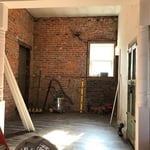
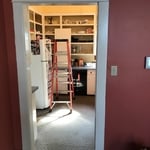
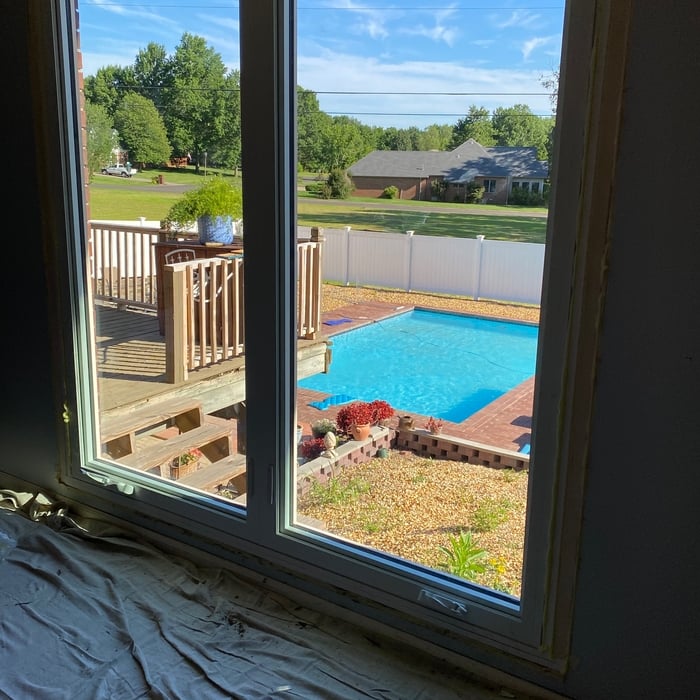
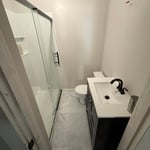
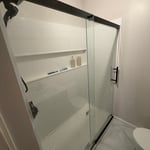
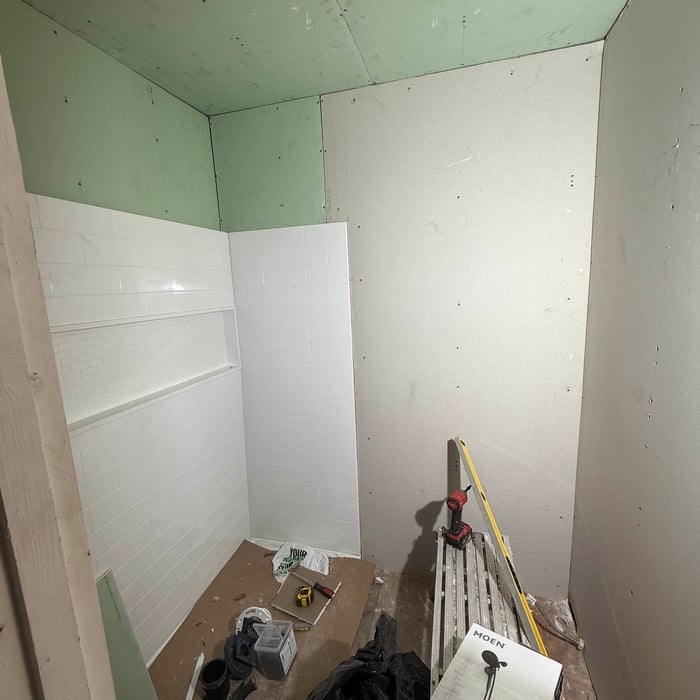
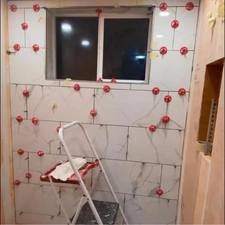
It’s open
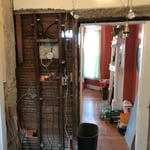
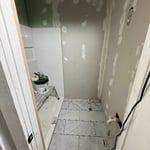
Old electrical box must Be removed
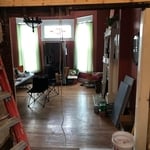
Rough draft of the doorway expansion
Planning to open up this wall to make room larger
AUSTIN

+27

Response time2 days
Recommended by100%of homeowners

Avatar for ANTHONY'S CONSTRUCTION, LLC
ANTHONY'S CONSTRUCTION, LLC
5.0(
5
)
Find a Custom Home Builder

Serving Benton, KY and surrounding areas

In business since 2021

Free estimates

Small jobs welcome

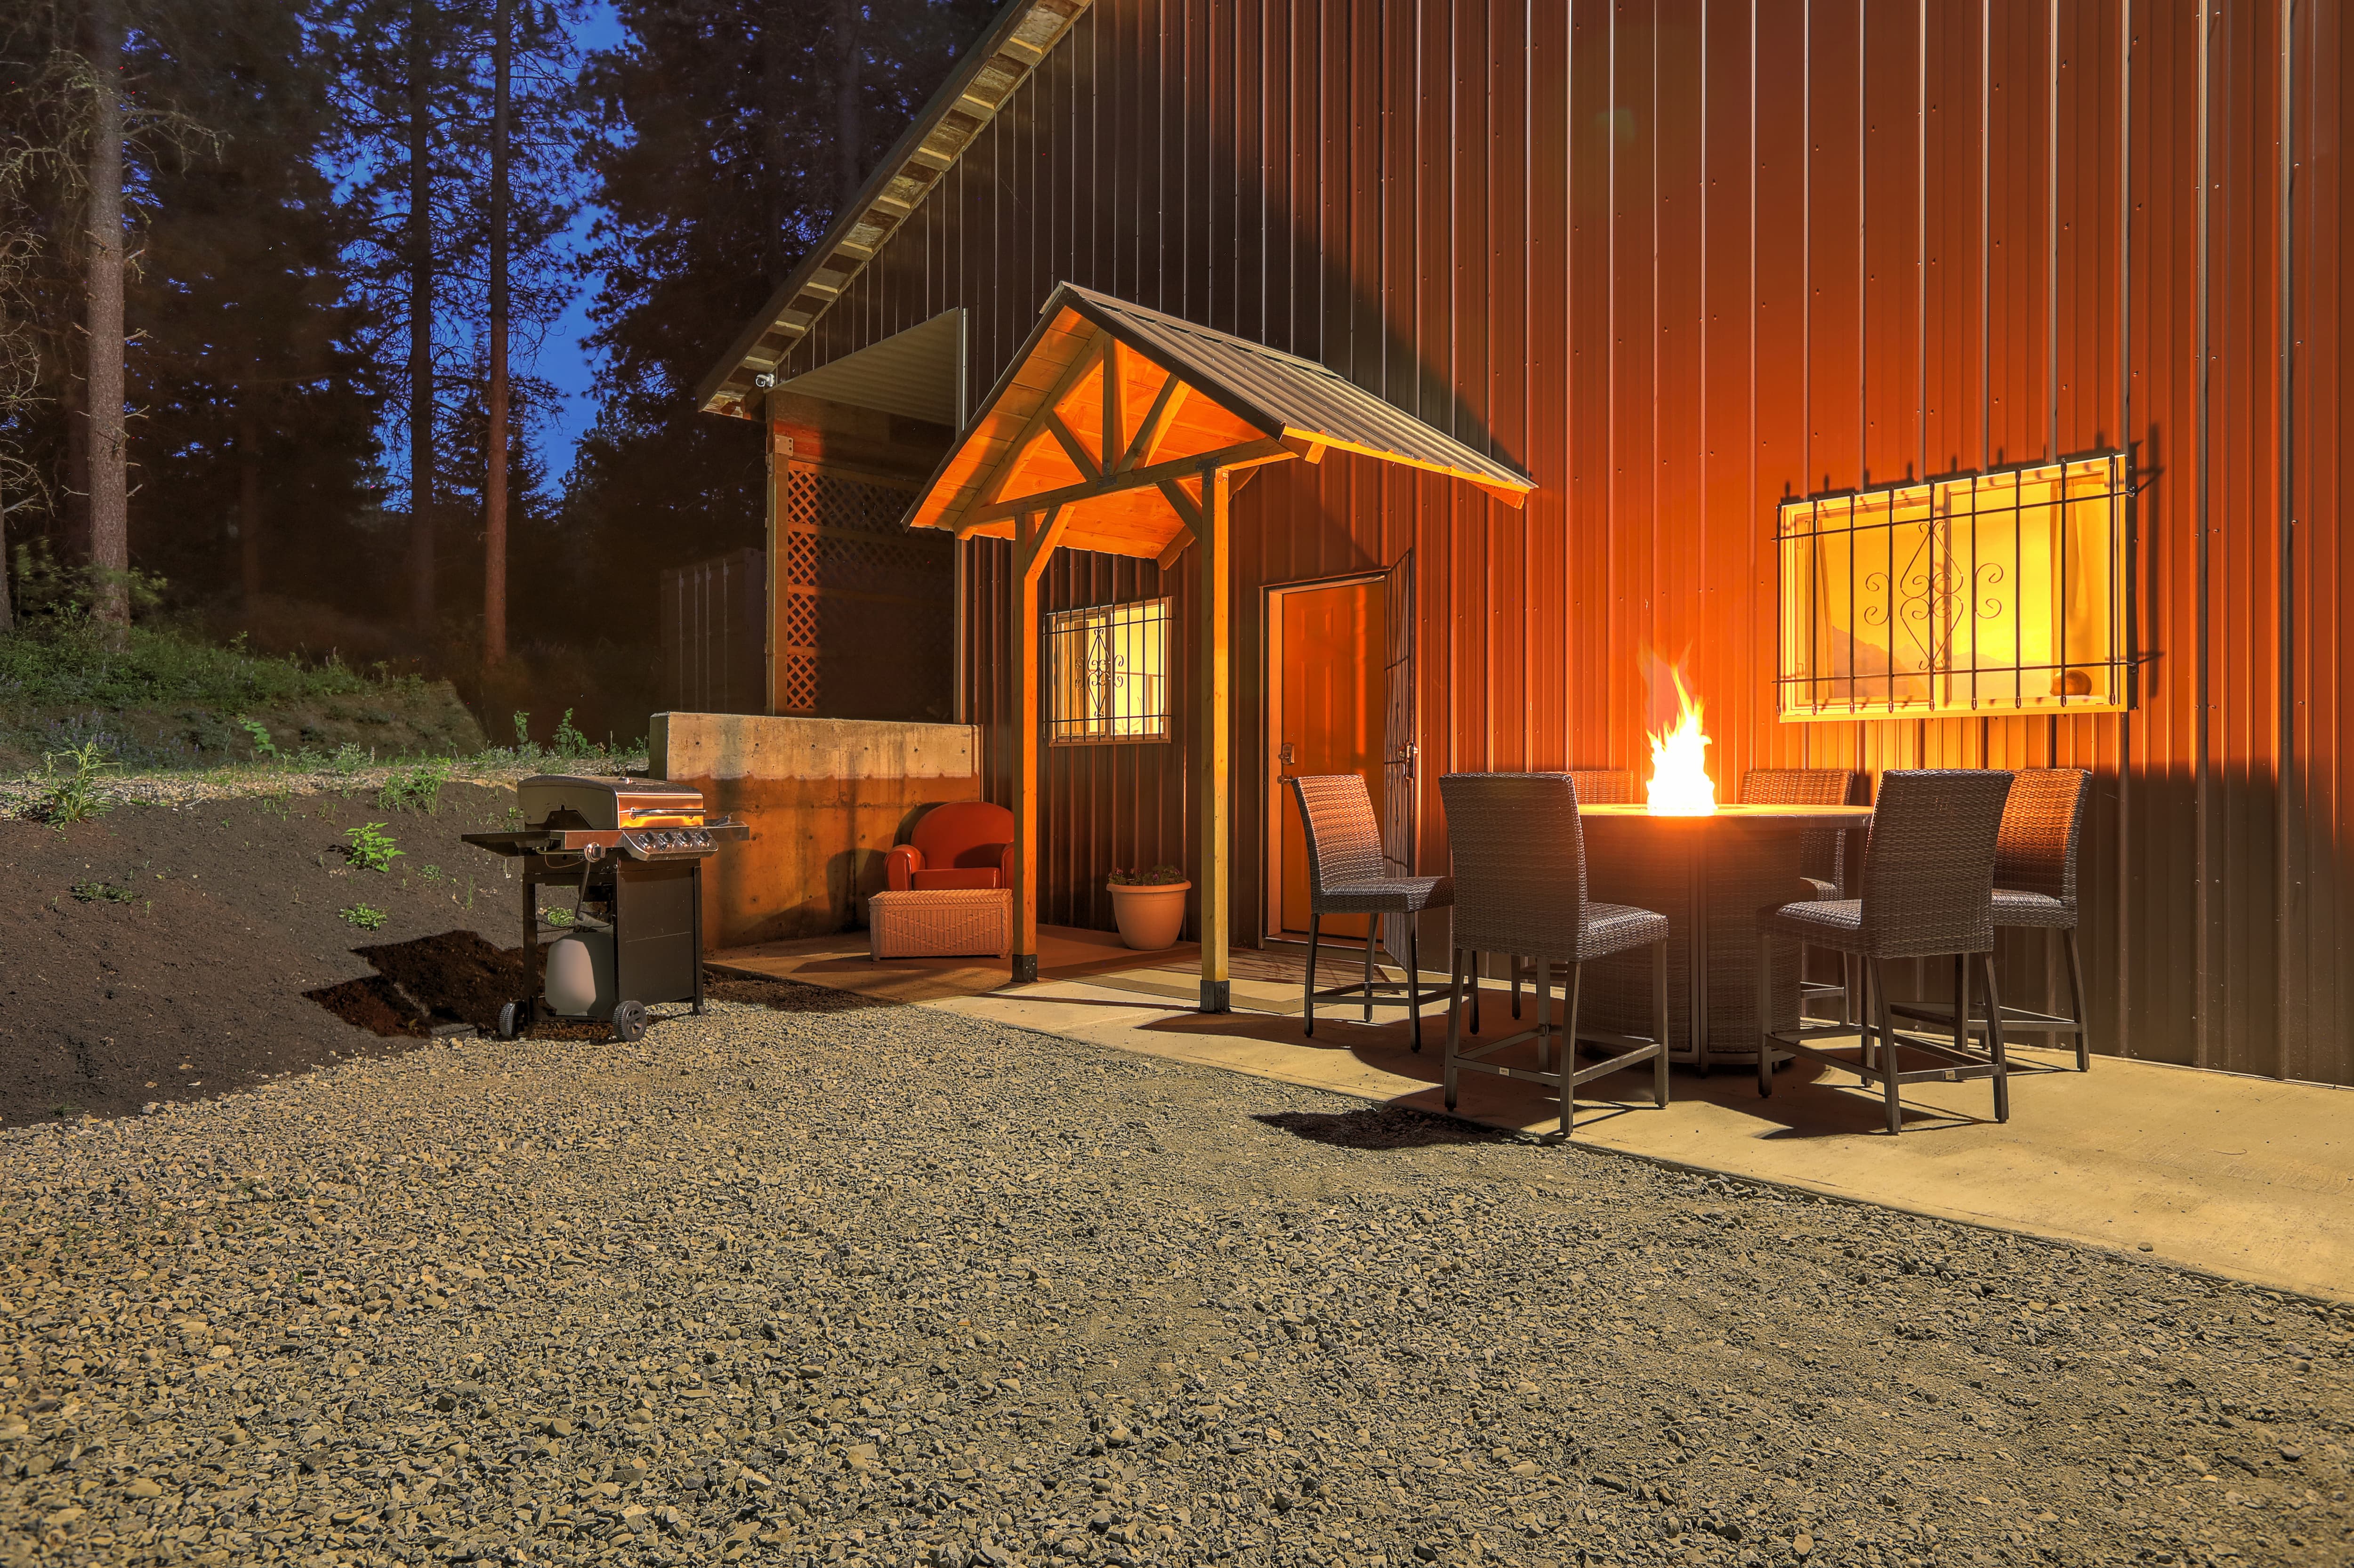
"Excellent work, it has to suit him before it’s done. Have used him for over 25yrs and has worked in almost every room in my house and also built a pole barn for my tractor and equipment. Wonderful person, upmost moral and ethical person. Highly recommended him!"
My jobs
My jobs
My jobs
My jobs
My jobs

+20

Response time6 hrs
Response rate100%
The Lawnfather
4.9(
8
)
Garage - BuildShed, Barn or Playhouse - Repair

Serving Benton, KY and surrounding areas

In business since 2023

Free estimates

Warranties offered

"Had previously contacted a business to give us a quote last November, and when we were ready to begin our project this summer, we could not get ahold of them again. Tried for two months and decided that was that. Contacted the Lawnfather and received an almost immediate response. They came out and did a quote within the week. Two weeks after that they came out and got the job done! And they did a great job!"
Response time4 days
Response rate97%
Recommended by85%of homeowners
...
Showing 1-10 of 77
Barndominium Builders FAQs, answered by experts

Building a barndominium means converting a barn into a house. Barndominiums are becoming popular as spacious and stylish alternatives to typical housing structures. Old barns that become houses traditionally consist of wooden construction. However, newer structures, such as pole barns, often contain metal exteriors and roofs. Converting a metal outbuilding into a house presents an excellent opportunity to create a barndominium from metal.

Rather than using a common two-by-four piece of wood for a rafter, you probably will use two-by-six, two-by-eight, two-by-ten, or even two-by-twelve boards. Wider lumber is typically a better choice in a larger building as it provides more sturdiness. Some installers may use wider lumber for rafters near the edges of the roof, where the greatest stress occurs, and save money with narrower lumber toward the middle.

The term “cottage” is subjective, so there’s no rigid definition, but it generally refers to a small home with simple and purposeful architecture that embraces nature and focuses on charm over everything else. Cottages are typically 1 or 1 1/2-stories tall, usually with gabled roofs, and are built out of natural materials that help make the structure a part of the surrounding nature rather than something that stands out from it. A big part of what makes a cottage a cottage is the decor, which includes natural materials from the nearby area.

Yes, barn doors can be too heavy, although the limitation is usually imposed by the mounting hardware you buy and not your home’s framing, unless you’re building an unusually wide door. To keep the weight down, you can opt for 1-by material rather than 2-by material, and choose a softwood like pine rather than a hardwood like maple or oak. Check the weight limits on your mounting hardware, and always attach your door track to studs rather than to drywall anchors.

Tiny houses, often called tiny homes, need between 100 to 400 square feet, with the most common size being between 200 and 300 square feet. Tiny houses more than 400 square feet venture into apartment-size dwellings and may be considered more of a traditional house than a tiny home. The number of occupants, desired lifestyle, and furniture will all be major factors that determine the desired tiny house size.

The Benton, KY homeowners’ guide to barndominium building

From average costs to expert advice, get all the answers you need to get your job done.