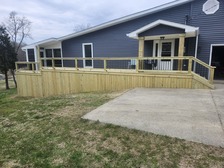
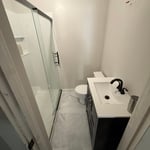
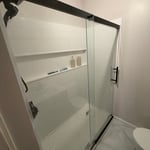
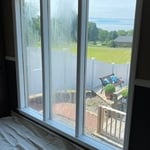
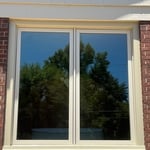
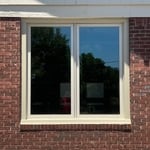
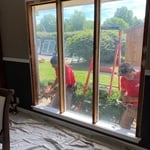
We are a locally owned and operated company with over 16 years of industry experience. We specialize in Additions and Kitchen Remodels, but also offer a wide range of expertise for a variety of other Home Improvement projects. We pride ourselves on the quality of our work as well as our commitment to outstanding results. We look forward to building lasting relationships and guarantee your satisfaction! We are a bilingual company, and are happy to serve both our English and Spanish Speaking communities!\n
Better Built Garages is dedicated to providing our customers with the best quality and craftsmanship. We are here to build relationships with our customers and communities and to provide our employees with a great place to work.\n \nBetter Built Garages INC is a leader in providing our customers with the highest quality products and craftsmanship in an honest, efficient, and professional way. Our pledge is to create successful relationships with our customers, employees and community by building trust, treating every project with the utmost integrity and exceeding expectations.
"HIGH QUALITY job. The estimate was the highest one I received, but the materials were far superior to all others. These look great, SOLID INSTALLATION. Took away existing gutter that was installed. Professional from the estimate to the install. Showed me that he had worker's comp insurance on his workers as well as being licensed and bonded. Home owner's insurance does not cover hired workers on home improvement projects. Very important."
"Anthony has done multiple renovations on our residence as well as finishing off the living space of our barndominium His trim ,cabinets and flooring have always been impeccable at a very fair price. Is very dependable and follow through is second to none highly recommend!"
HVAC, general repairs, maintenance, Lawn care, mold clean-up and Remodeling, Debris Removal, Final Cleanings plus more. We have been in business since 1982.
Looking for a remodeling contractor that can take your unique vision and make it into reality? Your search is over with Elite Installation Services. We have over 30 years of experience and you'll love that our knowledgeable team uses top quality products at a fair price. Homeowners throughout the Sacramento & Madisonville, KY, and Tri-State areas count on us for high-quality home remodeling and improvement services. Whether you want to upgrade your windows and doors or revamp your outdated kitchen, we've got you covered. Our team will do whatever it takes to bring all of your ideas to life. We'll treat you like family and make sure you get the work done with the best materials possible. Call or text now to schedule your estimate with our team.
We pride ourselves on our extreme professionalism and attention to detail. Our customer satisfaction guarantee will assure you we will not leave your property until you are completely satisfied with our work. As a locally owned and operated business you can trust that we will treat your home as we would treat our own. Give us a call today, and we look forward to working with you!
"They are on time with excellent work ethics. Their grass cutting lines are amazing. Their customer service is Flexible and Friendly. Their prices are reasonable."
Barndominium Builders questions, answered by experts
Building a barndominium means converting a barn into a house. Barndominiums are becoming popular as spacious and stylish alternatives to typical housing structures. Old barns that become houses traditionally consist of wooden construction. However, newer structures, such as pole barns, often contain metal exteriors and roofs. Converting a metal outbuilding into a house presents an excellent opportunity to create a barndominium from metal.
The lifespan of a barn is typically 40 to 60 years, but with skillful construction and proper maintenance, it can last up to 100 years. The actual lifespan depends on several factors, including the barn type, materials, usage, and climate. For example, the posts of a pole barn should last 50 years or longer, but if the structure is used for livestock in a rainy climate, it may rot within the first decade. Custom designs with high-end materials tend to last the longest. To get the best estimate for your barn's lifespan, you should consider its material type and intended use.
Skid foundations, deck block foundations, and concrete block foundations are the most affordable shed foundation options. Of these, we recommend deck blocks. Deck blocks are easy to install and level, and they raise your shed up off the ground to prevent rotting from exposure to water and moisture. Keep in mind that deck blocks won’t resist soil movement or frost heave, so they’re not ideal in areas with expansive soil or a deep frost line.
You may need a local building permit and written permission from your homeowner’s association to install a shed, especially if you’re doing any substantial land clearing or installing electricity or plumbing. Permit requirements vary between municipalities, so research the local laws before starting your project. If you hire a contractor to build the shed, they can help determine which permits will be necessary.
It’s much less expensive to build a house with wood. This is because wood is relatively inexpensive, strong enough to endure decades or even centuries of weathering and pressure, and is easier to replace if there are issues. The cost of stone houses are incredibly expensive, heavy, time-consuming to build, and difficult to repair.
The Ledbetter, KY homeowners’ guide to barndominium building
From average costs to expert advice, get all the answers you need to get your job done.
If home is where the barn is, a barndominium may be the dream house you’ve been looking for. Here are all the details you need to know about barndominium costs.
A barndominium offers lots of advantages, including durability and versatility. But is building a barndominium the right choice for you? Let’s find out.