

Top-rated barndominium builders.

Get matched with top barndominium builders in Farley, KY

Enter your zip and get matched with up to 5 pros

Need a pro for your barndominium building project in Farley, KY?

Select your specific project to find the pro for you.

TRUSTED BY FARLEY, KY HOMEOWNERS

  • Average homeowner rating star icon3.8
    Average homeowner rating
  • Verified reviews icon16
    Verified barndominium building reviews

Find Barndominium builders in Farley

Avatar for Primo Construction Of Metropolis

Primo Construction Of Metropolis
4.2(
5
)
Shed, Barn or Playhouse - Build

Serving Farley, KY and surrounding areas

Approved

In business since 2023

Free estimates

Warranties offered

"The absolute BEST experience! In 2 days we had a new roof and everything was cleaned up as if they weren’t even here. Extremely satisfied from start to finish! Highly recommended this company. The roofers I can’t say enough about their work ethics! The best part no hidden cost whatsoever!"
Response time2 days
Response rate100%
9 neighbors recently requested a quote
Ascended Constructions
New to Angi
Find a Custom Home Builder

Serving Farley, KY and surrounding areas

Approved (Corporate)

In business since 2023

Offers commercial services

We’re a family owned and operated company that values honesty and integrity, and stands behind our work. We offer over 40 years of industry experience. We specialize in Asphalt Shingle Roofing installation, replacement, and repairs. Our services are customized to the individual project, paying close attention to the details of each project that we're involved with. We look forward to building long-term relationships with our clients and guarantee your satisfaction!

14 neighbors recently requested a quote
Avatar for ANTHONY'S CONSTRUCTION, LLC
ANTHONY'S CONSTRUCTION, LLC
5.0(
5
)
Find a Custom Home Builder

Serving Farley, KY and surrounding areas

In business since 2021

Free estimates

Small jobs welcome

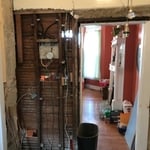
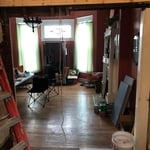
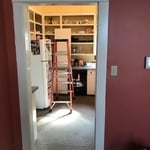
"Anthony has done multiple renovations on our residence as well as finishing off the living space of our barndominium His trim ,cabinets and flooring have always been impeccable at a very fair price. Is very dependable and follow through is second to none highly recommend!"
My jobs
My jobs
My jobs
My jobs
My jobs

+20

Response time6 hrs
Response rate100%
...
Showing 1-10 of 78
Barndominium Builders questions, answered by experts

Any type of construction that damages a tree’s roots via soil compaction can be dangerous, and is one of the primary causes of mature tree death in residential areas. Simply putting lots of weight on the ground around the tree, like construction supplies, trailers, and equipment, can kill roots near the surface. Of course, installing new foundations, patios, or utility lines can cut through nearby tree roots. Accidentally striking a tree with equipment or supplies is rarely a problem, but can cause damage of its own, too.

Pole barns and carports are similar in that they rely on posts for support and are often not connected to a primary structure. The main difference between the two is that pole barns usually include walls that surround the entire perimeter of the structure, while carports generally remain open on three or four sides. It’s possible to insulate garage doors and even exterior walls on pole barns to create a comfortable workspace, and it’s a bit more secure for storage purposes. However, carports are more affordable.

Ranch and colonial-style homes are often the most affordable to build. They have a common layout with available designs that are easy to adjust in simple ways without having to spend too much on a structural engineer or architect. Both types of homes' symmetry, simple roofs, and often one or two-story plans mean they often fall in the $150 to $200 square-foot range, putting them right around average.

Rustic and modern farmhouse styles are currently the most popular. These include rustic and antique furniture, muted colors, clean lines, eclectic decor, and natural materials. Some other popular farmhouse styles include the following:

  • Coastal farmhouse: Creates a lighter, airier feel with soft colors and blue palettes, along with gold

  • Colonial farmhouse: Focuses on real antique furniture and decor

  • French farmhouse: Leans on French country architecture and design by including marble and lighter-colored metals, like zinc

  • Industrial farmhouse: Includes thick, chunky furniture and dark metals

  • Scandinavian farmhouse: Usually includes lighter wood colors and more refined furniture

Tiny houses, often called tiny homes, need between 100 to 400 square feet, with the most common size being between 200 and 300 square feet. Tiny houses more than 400 square feet venture into apartment-size dwellings and may be considered more of a traditional house than a tiny home. The number of occupants, desired lifestyle, and furniture will all be major factors that determine the desired tiny house size.

The Farley, KY homeowners’ guide to barndominium building

From average costs to expert advice, get all the answers you need to get your job done.