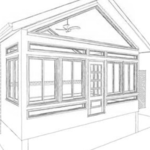
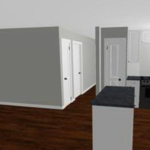
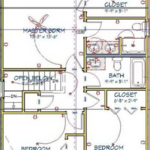
Toddesign supplies detailed construction blueprints for most any size structure or dwelling. I will produce working drawings for footing, foundation, floor, roof, plat site and wall sections. We will actually work through the design together as we go. I will get basic footprint for approval and then produce corresponding elevations. I will provide you with 2 sets of 24x36 and 3 sets of 11x17 scaled hardcopies. When all is complete I will email all PDFs to client at no charge. The cost for service for new homes is 35 cents per square foot for everything under roof line. Additions up to 900 square feet will be a flat rate of $300.00
We have a single mission: Complete Customer Satisfaction! We have consistently focused on the needs of our customers, providing personalized attention and a stress-free experience.\nYou will find us to be competitively priced with close attention to the details.\nOur reputation is based on service, safety, and quality, regardless of how large or small the job.\nWe look forward to building a lasting relationship and guarantee your satisfaction!\n
"They responded quickly to our initial call out and we were very impressed with how well they made the damage safe and weather proof. They were extremely helpful and efficient. We did not hesitate to use them as our contractors once the quotes had been excepted. Lee Ricky, the owner of the company, made us feel completely at ease explaining to us what needed to be done, how and when. He is extremely polite, knowledgeable and considerate. After having a structural survey, Lee explained how his contractors would fix the damage and gave us a realistic and flexible timeframe. Lee arranged for his expert contractors to complete each task as suggested by the structural survey. After important work was completed the work was inspected and anything missed or in need of further work was done before the next stage started. We had different people for roofing, brick work, electrics, painting etc., each and everyone we were pleased with, I am sure that they wouldn't be working for Lee if he wasn't 100% happy with them.. As with most building work there were some unforeseen problems - e.g. more rubble in the roof than expected! The contractors delt with problems as they occurred. The finished work is better than what we had to start with! We were extremely impressed with the brick work - every effort was made to match it with our existing brick.The work is complete and we are very happy with it. Lee Ricky and his team of "merry men" have done a wonderful job. The company Potter House Group can handle anything to do with building I'm sure..................... "
Welcome Friends, \n\nI have six years experience in this field. I have gained this business, two employees, and many relationships along the way. I will provide you with best and most value, if you feel that I don't just tell me, and I will. I have a strong character and a soft heart. I also deal in real estate. Thank you for your interest.
"I was really under the gun due to a prior Architectural firm not performing their duties per building plan codes. Not only were the plans incomplete but the City Plan Reviewer states(The Worst plans he’s ever seen) they will not make adjustments unless there is an additional charge for Thousands.
Evaluation’s saved my clients and drew our project per code, along with Engineering in less time then they quoted. I highly recommended them, Especially Kirsten. You went above and beyond trying to coordinate this project. The staff was very professional and I will use them on all my projects.
Sincerely,
Frank B
BCM Builders"
With over 24yrs of professional experience we are focused on providing quality services with the highest levels of customer satisfaction! When it comes to your home improvement projects we have the expertise to get the job done right! We offer Military and First Responder Discount! Contact us today, we look forward to serving you!
Our mission at Miller Drafting and Design is to continue the growth of our business by doing right by all of our clients. We love seeing that one of a kind smile on a home owners face at the end of a project! Miller Drafting and Design stacks up with the competition and surpasses it with competitive prices, second to none workmanship and a prompt/responsive team! We give you quality that you can measure, and a finished product that will enhance your home forever. Call us today!
With over 5 years of experience the Architect industry, McHenry Design is your industry expert in Cumberland County. We pride ourselves on our extreme professionalism and attention to detail. Our customer satisfaction guarantee will assure you we will not leave your property until you are completely satisfied with our work. As a family owned and operated business you can trust that we will treat your home as we would treat our own. Give us a call today, and we look forward to working with you!
Structural Engineering questions, answered by experts
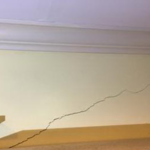
The best way to determine if ceiling cracks are structural is to hire a ceiling contractor to inspect the cracks and provide a professional opinion. That said, you might be able to make an educated guess based on the size and appearance of the crack. Larger cracks, cracks accompanied by sagging or discoloration, and cracks that travel from the ceiling down the walls are all signs of structural issues.
Yes, a one-story house can have a load-bearing wall. The load-bearing walls in a single-story home are usually the exterior walls. If the house has a basement with exposed walls, the arrangement of the beams can help indicate what walls are load-bearing.
Structural engineers typically conduct inspections during a home sale or renovation, looking for signs of structural damage in various structures throughout the building, such as load-bearing walls, joists, beams, roofing trusses, foundations, and chimneys.
Some of the warning signs that structural engineers check for include:
Sagging, shifting, or damaged walls, ceilings, or roofing support
Costs depend on desk size, labor, included features like drawers or motorized height adjustments, and required wall anchoring.
In framing, studs are placed at 16-inch intervals to coincide with the typical spacing of wall materials such as drywall or plywood. This spacing is called "on-center" and is necessary for maintaining structural stability and efficient use of materials. The 16-inch spacing also helps to distribute the weight evenly across the building's structure. For those looking to cut material costs and improve energy efficiency, 24-inch stud spacing can be employed through a method called "advanced framing". This requires careful planning and adherence to local building codes to ensure structural integrity.
The London, KY homeowners’ guide to structural engineering services
From average costs to expert advice, get all the answers you need to get your job done.
The cost of a structural engineer is easily justifiable given the value they bring to the table. Use this guide to see what hiring your professional will total.
Need extra clearance for getting your vehicles into your garage? Find out how much it costs to convert two garage doors to one double door in this cost guide.
Spotting deep foundation cracks or sagging floors? Learn about structural engineering costs, serious warning signs, and how to hire the right local pro.
It can be hard to choose the right pro for any job, but it matters. Learn how to hire a structural engineer who'll get the job done right from start to finish.