






Top-rated contractors.

Get matched with top contractors in London, KY

Enter your zip and get matched with up to 5 pros

Need a pro for your contractor service project in London, KY?

Select your specific project to find the pro for you.

Find Contractors in London

Avatar for Cape Home Remodel
Cape Home Remodel
4.9(
131
)
Major Home Repairs (General Contractor)

Serving London, KY and surrounding areas

Approved

In business since 1991

Free estimates

Warranties offered

"Jeff and his crew built out a large. Assume the room and bathroom. I’ve had other work and contractors for various projects, but none were as responsive as Jeff! Any questions we had were attended to quickly and the workmanship was top notch. I am hiring him for a major bathroom renovation next."
Additional Photos
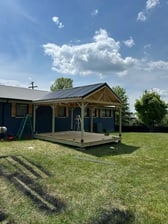
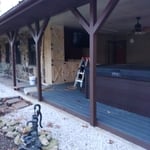
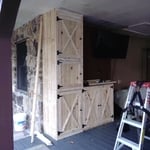
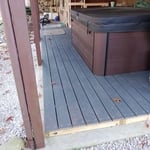
3 season porch
Additional Photos
Additional Photos
Additional Photos

+9

Response time2 days
1 neighbors recently requested a quote
Recommended by98%of homeowners

Avatar for Stephens Cutting Edge Construction
Stephens Cutting Edge Construction
5.0(
2
)
Major Home Repairs (General Contractor)

Serving London, KY and surrounding areas

Approved

In business since 2020

Free estimates

Small jobs welcome

Welcome to Stephens Construction, proudly servicing Whitley and the surrounding areas. Our goal is to complete your project to perfection. We look forward to building long lasting relationships with the customers that we serve. Call us today! You will not be disappointed.

Response time3 days
Recommended by100%of homeowners

Avatar for Custom Construction and Design LLC
Custom Construction and Design LLC
New to Angi
Major Home Repairs (General Contractor)

Serving London, KY and surrounding areas

Approved

In business since 2020

Free estimates

Emergency services offered

Custom Construction and Design LLC is a leader in providing our customers with the highest quality service in an honest, efficient, and professional way. Our pledge is to create successful relationships with our customers, employees and community by building trust, treating every project with the utmost integrity and exceeding expectations. We look forward to working with you!

Response time6 hrs
10 neighbors recently requested a quote
Avatar for Jill Seidner Interior Design
Jill Seidner Interior Design
3.5(
89
)
Major Home Repairs (General Contractor)

Serving London, KY and surrounding areas

In business since 2006

Credit card accepted

"

Did a good job, providing 2 layouts to choose from.  Completed design and sent email and snail mail paint and furniture samples in a little over a month from starting the process.  The previous estimate was 2-3 weeks so it wasn't so late.  My only disappointment was the design was not for the complete room.  They told me that the missing area was considered an entry way or hallway and could be designed for an additional fee.  I did not want to pay an additional and accepted their explanation, but on second thought, in my opinion, it isn't really separate.  There is a large archway one-third of the way into the room, but I have never considered it as two separate rooms and no one visiting my home has ever mentioned it.  Every room has an entrance.  I wouldn't call the way to get into a room as a separate room. Other than that, I would say a got a great deal overall.


"
Recommended by55%of homeowners

...
Showing 1-10 of 71
Unfinished Carpentry questions, answered by experts

Yes, walls on the top floor can be load-bearing if stacked on the floor’s foundation.

The easiest way to tell if a wall is load bearing is to check if it’s an exterior wall or if it runs perpendicular to the joists above and below it (or parallel to beams). Exterior walls are almost always load-bearing, and walls that run under beams or parallel to them are also usually load-bearing. There are exceptions to these rules, and walls that don’t fit into these categories can still be load-bearing. If you’re unsure, hire a structural engineer to look at your home to assess whether or not the wall is structural.

You should avoid drilling or cutting into load-bearing beams because removing material will weaken it and increase the risk of structural damage or even collapse. If you do need to drill into a load-bearing beam, speak with a structural engineer first to discuss where it’s safest to drill and the width and depth of the bit that’s safe to use.

In framing, studs are placed at 16-inch intervals to coincide with the typical spacing of wall materials such as drywall or plywood. This spacing is called "on-center" and is necessary for maintaining structural stability and efficient use of materials. The 16-inch spacing also helps to distribute the weight evenly across the building's structure. For those looking to cut material costs and improve energy efficiency, 24-inch stud spacing can be employed through a method called "advanced framing". This requires careful planning and adherence to local building codes to ensure structural integrity.

You can choose 5/8-inch plywood or 3/4-inch plywood—anything thinner than these sizes may not withstand the impact of debris propelled by strong winds or can be easily torn off by intruders. Remember that the durability of the wood board is crucial, particularly for safeguarding your windows during severe storms. The effectiveness of using wood boards for protecting the investment you made in your home relies on using the appropriate material and ensuring proper installation.

The London, KY homeowners’ guide to contractor services

From average costs to expert advice, get all the answers you need to get your job done.