





Top-rated structural engineers.

Get matched with top structural engineers in Wilkinson, IN

Enter your zip and get matched with up to 5 pros

Need a pro for your structural engineering project in Wilkinson, IN?

Select your specific project to find the pro for you.

Find Structural engineers in Wilkinson

Avatar for Evolution Drafting
Evolution Drafting
3.5(
108
)

Serving Wilkinson, IN and surrounding areas

Approved

In business since 2018

Free estimates

Emergency services offered

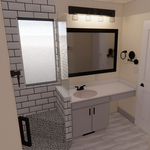
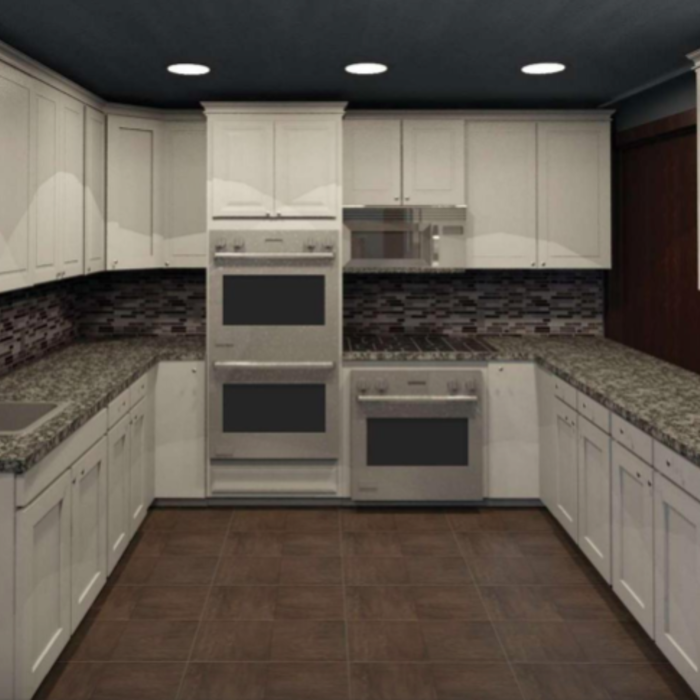
"I am having a full master bath and kitchen remodel done with new layouts in both rooms and knocking out a wall. Evolution worked with me to quickly get a drawing done of the new layouts so that the contractor could get started on the project. They made sure to include me in the process so that the design would be done exactly as my wife and I envisioned. They communicated effectively throughout the process and were always courteous and professional. I recommend them to anyone with drafting needs."
Zeal Floor Plan
Charcoal
Palm Floor Plan
Charcoal Floor 2
Charcoal Floor 1

+23

50 neighbors recently requested a quote

Recommended by19%of homeowners
Clayborn Real Property Consultants, Inc.
5.0(
1
)

Serving Wilkinson, IN and surrounding areas

Approved

In business since 2002

Free estimates

Credit card accepted

Welcome to CLAYBORN REAL PROPERTY CONSULTANTS INC.! We take pride in the quality of work and customer satisfaction that we give each and every customer! We are known to pay exquisite attention to detail while making customer satisfaction our top priority. Call us today to learn more about how we can help you!

Response time1 day
Recommended by100%of homeowners
Ascended Constructions
New to Angi

Serving Wilkinson, IN and surrounding areas

Approved (Corporate)

In business since 2023

Offers commercial services

We’re a family owned and operated company that values honesty and integrity, and stands behind our work. We offer over 40 years of industry experience. We specialize in Asphalt Shingle Roofing installation, replacement, and repairs. Our services are customized to the individual project, paying close attention to the details of each project that we're involved with. We look forward to building long-term relationships with our clients and guarantee your satisfaction!

1 neighbors recently requested a quote

Avatar for BennettBlues
BennettBlues
New to Angi

Serving Wilkinson, IN and surrounding areas

Approved

In business since 2021

Free estimates

Warranties offered

www.Alltradehomes.com (visit site for work examples, business overview, & general pricing)\n(812)240-9937 (Text & Voicemails are best form of contact)\n\nJoin the AlltradeHomes (BennettBlues) family and see how we can change the way you experience design & renovations! Whether you are a contractor, homeowner, or investor we may have the solutions you've been looking for and more. As indicated in our name we strive to be all inclusive from start to finish for all services provided. AllTradeHomes LLC is a parent company that operates under 2 divisions: BennettBlues LLC (design division) & BudgetBuilds LLC (builder division). With over a decade of experience, we are committed to excellence in every aspect of our business. We uphold a standard of integrity bound by fairness, honesty and personal responsibility. Above all, we are watchful of our customers interests, taking on every project as if they were our own. Reach out today to see how we could help you!\nPlease check out our site for info

Renderings
Renderings
Renderings
New construction commercial Bar
Renderings

+16

Response time2 days
1 neighbors recently requested a quote

Avatar for Terraform Development & Design LLC
Terraform Development & Design LLC
New to Angi

Serving Wilkinson, IN and surrounding areas

Approved (Corporate)

In business since 2023

Free estimates

Offers commercial services

Terraform Development & Design LLC, delivers expert permit-ready architectural plans and drafting services nationwide. With 8+ years of experience and hundreds of clients across all 50 states, we create code-compliant residential and commercial construction documents that get approved fast and built right.\nFrom site plans, floor plans, elevations, structural & foundation drawings to MEP coordination, full construction sets, 3D renderings, interior design, solar PV layouts, and precise material takeoffs - we handle it all. Fast 4-6 week turnaround, 3 design revisions included, free revisions for city redline changes, transparent pricing (starts at $2,000), and direct partnerships with licensed engineers for stamps in every state.

101 neighbors recently requested a quote
First Class of Indiana, LLC
5.0(
127
)

Serving Wilkinson, IN and surrounding areas

In business since 1997

Free estimates

Emergency services offered

"They are a "Mom and Pop" outfit so took personal care and interest in my car. I dropped it off and they took me home, then delivered the car back to me without my having to take them back to the garage! They had cleaned it up beautifully! Not a speck on that engine either!! Was a beautiful job, and my "baby" sold from the great pictures in a day and a half! I would use them again!"
Recommended by99%of homeowners
Matthew Holbrook Structural Engineer
4.2(
50
)

Serving Wilkinson, IN and surrounding areas

In business since 1998

Free estimates

Emergency services offered

"I needed for the City permit an engineer to review, recommend changes, and stamp the design drawing of my first rate contractor Bob Post for building a 3rd floor deck on top of my old sleeping porch of my 1910 house. Matthew Holbrook was fast, helpful, and affordable... and I now have a fabulous, safe deck."
Recommended by93%of homeowners
Avatar for Nu Look Home Service
Nu Look Home Service
4.8(
217
)

Serving Wilkinson, IN and surrounding areas

In business since 2008

Free estimates

Credit card accepted

"The workers that Dave sent were very friendly and considerate. When they unwrapped the old wood on the columns, they found that there were no posts inside. They had to go and get 6x6 posts and install those. Then they replaced the old wood with pvc materials (my choice) and added trim to the top and bottom of the columns. Then they painted them and they look exactly as I had envisioned - so pretty! They also installed a wrought iron handrail that I had ordered for the steps ."
Additional Photos
Additional Photos
Additional Photos
Additional Photos
Additional Photos

+19

Recommended by93%of homeowners
The Foundation Replacement & Repair Co
4.6(
14
)

Serving Wilkinson, IN and surrounding areas

In business since 1996

Free estimates

"They first gave a fairly detailed quote, then in about a month came back to do the work.  They use a pier system and do all the excavation by hand so it does not tear up the yard.  Takes a little longer but in the end i was very good work.  Had to add on a lot of pipe, that should have been noted on the contract and agreed to before it was done, but in the end they only charged for the actual pipe used to pier to foundation.  Very good at clean up.  Recommend them highly if you want a fair and honest job.

"
Recommended by90%of homeowners
Showing 1-10 of 30
Structural Engineering questions, answered by experts

No, beams are the primary load-bearers for flooring or roofing systems, and they distribute the weight of the structure to your foundational supports, while joists bear far less weight and distribute their loads to the beams. Beams are usually thicker and longer, and they have support posts or foundation walls beneath them for support.

It depends on the bank and the extent of the issue. Some banks will lend against homes with minor foundation damage, but most won’t if the issue is structural since the home acts as collateral for the mortgage. Banks that offer renovation loans might still finance a home with structural problems. More minor issues like settling cracks and intermittent problems with humidity are unlikely to stop a bank from financing.

Indications include cracks in walls, uneven floors, and sticking doors or windows that suggest foundation movements.

A split-level home is one that has several staggered floors connected by short staircases, while a split floor plan separates the primary bedroom from the rest of the bedrooms. Split floor plans are most often found in single-story homes, while split-level homes are always at least two stories.

By careful planning and reinforcement to maintain structural integrity.

The Wilkinson, IN homeowners’ guide to structural engineering services

From average costs to expert advice, get all the answers you need to get your job done.