







Top-rated residential design pros.

Get matched with top residential design pros in Castleton, IN

Enter your zip and get matched with up to 5 pros

Need a pro for your residential design project in Castleton, IN?

Select your specific project to find the pro for you.

TRUSTED BY CASTLETON, IN HOMEOWNERS

  • Average homeowner rating star icon4.6
    Average homeowner rating
  • Verified reviews icon2.6k+
    Verified residential design services reviews

Find Residential design pros in Castleton

Just Bathrooms
4.9(
87
)
Designer - BathroomDesigner - Kitchen

Serving Castleton, IN and surrounding areas

Approved

Super Service Award Winner

In business since 1999

Free estimates

Customers say: Quality work

"Keith and his assistant were excellent. They do beautiful work, and we’re very easy to work with. He also has a wonderful eye for designing spaces. To top it off, his quote was significantly less than his competitors. We would definitely hire him again. In an industry filled with dishonest people, Keith was definitely a breath of fresh air."
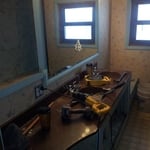
Before #1
Additional Photos
Additional Photos
Additional Photos
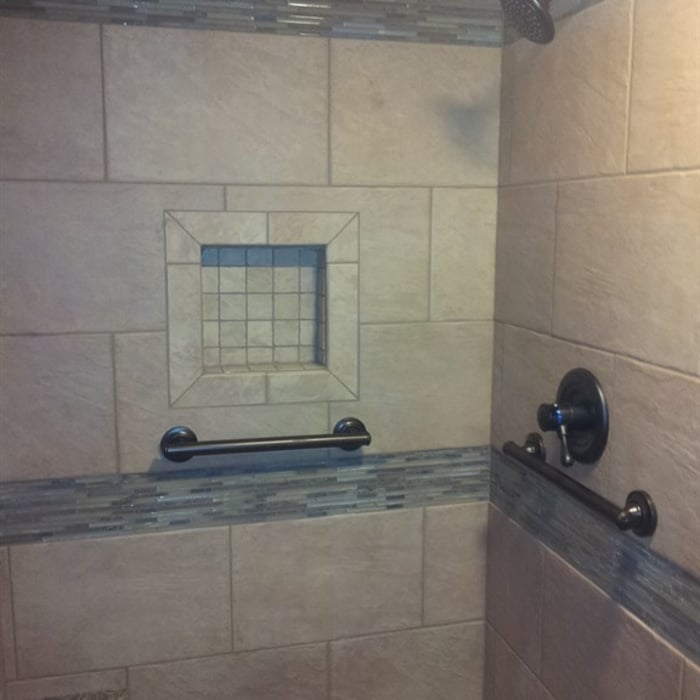
After #1

+19

Response time5 hrs
5 neighbors recently requested a quote
Recommended by100%of homeowners
Avatar for West Shore Home Indianapolis
West Shore Home Indianapolis
4.7(
1,471
)
Designer - Bathroom

Serving Castleton, IN and surrounding areas

Approved

In business since 2006

Free estimates

Warranties offered

"Tyler and Cam were both very professional and fun to work with. I highly recommend West Shore Homes to everyone. Also, Cole White, the Design consultant, was wonderful. Our shower is absolutely beautiful. Thank you so very much. Larry and Debbie R."
Morimoto
Morimoto
Window 1
Window 1
Window 1

+37

Response time1 day
657 neighbors recently requested a quote
Recommended by97%of homeowners
Avatar for R. Wright Construction & Remodeling, LLC
R. Wright Construction & Remodeling, LLC
4.4(
22
)
Designer - BathroomDesigner - Kitchen

Serving Castleton, IN and surrounding areas

Approved

In business since 1985

Free estimates

Emergency services offered

"I had the outside of my house re-sided (vinyl) and could not be more pleased. George and his crew are very good at their jobs, and completed the work on time. I also needed some trim around the windows replaced, and all of the window trim repainted, they were able to do everything I needed. I mentioned to George that I was thinking about getting a new roof, he told me the old one will last a few more years - I really appreciated the honest assessment. I will call R.Wright the next time I need any home renovation."
Kountry Kitchen Restaurant
Kountry Kitchen downtown
Kountry Kitchen Restaurant
Response time1 day
Recommended by100%of homeowners
Avatar for Affordable Now Home Solutions LLC
Affordable Now Home Solutions LLC
5.0(
3
)
Designer - BathroomDesigner - Building

Serving Castleton, IN and surrounding areas

Approved

In business since 1985

Free estimates

Small jobs welcome

Affordable Now Home Solutions LLC, is a niche contractor specializing in ADA (handicap) bathrooms and energy efficient home improvements and additions. We have expertise in many aspects of design, construction and remodeling. We can oversee your room addition, kitchen and bathroom projects. We own duct pressurization equipment, home pressurization equipment and infrared thermal imaging equipment so we can show you exactly where you are wasting money on energy. We also offer the latest in energy efficient WINDOWS, INSULATED VINYL SIDING AND BEAUTIFUL ENTRY DOORS. We do HANDYMAN services and as a LICENSED AND BONDED contractor we can help you mind your budget with the larger projects like additions, kitchen and baths, garages, decks and other large or small builds and repairs. We can even put your projects on our CAD design system to help you visualize and organize your projects! Please call or text me at 317-430-8007 if you have questions I can help answer for you.

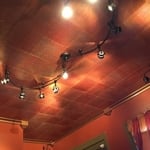
Custom (12 step) Painted Ceiling Tile Treatment
Floating Shelves
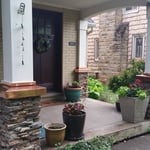
Stone Columns

New Garage Build
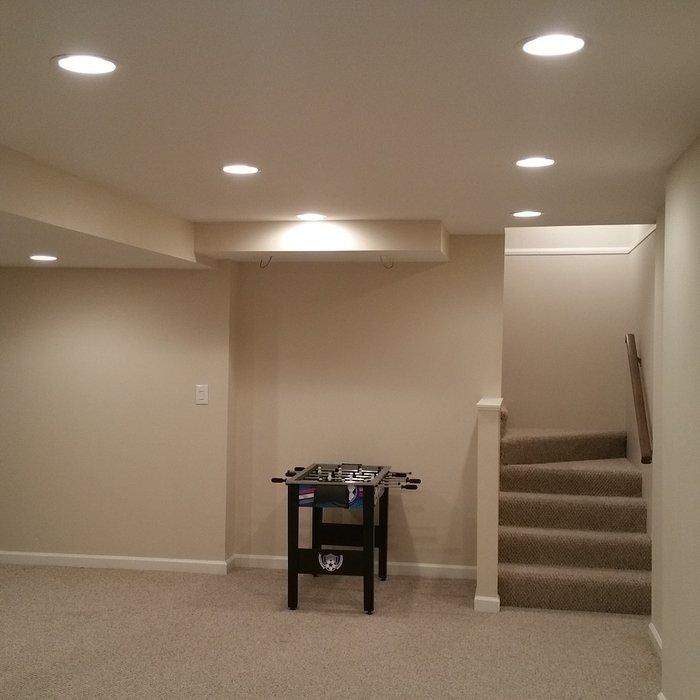
Basemant Remodel

+372

Response time1 day
4 neighbors recently requested a quote
Recommended by100%of homeowners
Avatar for Greg Kearns Builder/Designer
Greg Kearns Builder/Designer
5.0(
2
)
Designer - Building

Serving Castleton, IN and surrounding areas

Approved

In business since 1980

Free estimates

Customers say: Quick response

"Very collaborative team/owner effort in successful completion of our project. Great site super who has vast amount of experience to keep things going when work-around are needed"
Response time12 hrs
Response rate85%
3 neighbors recently requested a quote
5 Points Farm
5.0(
1
)
Designer - BuildingDesigner - Residential (Interior Space Planner)

Serving Castleton, IN and surrounding areas

Approved

In business since 1990

Free estimates

Offers commercial services

We pride our company on reliability, great communication, integrity, and quality work. We are experts in our trade and will do our best to keep you as educated as we can on your particular task or project. We look forward to earning your business! Book with us online or feel free to give us a call today!

Response time3 hrs
Recommended by100%of homeowners
...
Showing 1-10 of 93
Residential Design questions, answered by experts

When conducting space planning, building codes and regulations need to be considered. As long as you are taking them into account and discussing them with the architect, you should be able to do your space planning appropriately.

A garage counts toward the official square footage of a house if it is considered livable space. For a garage to qualify, it typically needs to be attached to the home and have permanent finishings like proper insulation, finished walls, and ceilings. It must also be livable year-round, which requires adequate heating, cooling, and ventilation. The exact legal requirements for what constitutes living space can vary by location.

Yes, most designers tailor plans to fit your budget. Discuss financial constraints during initial consultations.

Yes, open floor plans can be more expensive to build than non-open floor plans. The primary reason is the need for additional structural support to ensure stability, which can increase construction costs. Additionally, open floor plans need powerful HVAC systems to maintain temperature in a wider space. Finally, open floor plans need more flooring to cover a large area. If you are buying a home with an open floor plan, you won’t see dramatic price differences compared to a home with more rooms.

A floor plan is a less detailed illustration showing a building or room's layout from above, including elements like windows, doors, walls, and fixtures. It offers a simplified view for homeowners. In contrast, a blueprint is a more detailed, to-scale architectural drawing that includes all parts of the building plans, such as structural elements, construction details, and utility schematics. While a floor plan can be a type of view within a blueprint, the complete blueprint contains all the necessary details to turn the plan into a reality.

The Castleton, IN homeowners’ guide to residential design services

From average costs to expert advice, get all the answers you need to get your job done.