





Top-rated cabinet contractors.

Get matched with top cabinet contractors in Markle, IN

Enter your zip and get matched with up to 5 pros

Need a pro for your cabinet contracting project in Markle, IN?

Select your specific project to find the pro for you.

TRUSTED BY MARKLE, IN HOMEOWNERS

  • Average homeowner rating star icon4.3
    Average homeowner rating
  • Verified reviews icon12
    Verified cabinet contracting reviews

Find Cabinet contractors in Markle

Avatar for Crestview Woodworking
Crestview Woodworking
5.0(
2
)
Custom Cabinets - Build

Serving Markle, IN and surrounding areas

Approved

In business since 2006

Free estimates

Small jobs welcome

"They outfitted my library with wrap-around built-in shelving. Also built and installed custom mudroom bench/hutch. Excellent workmanship, personable and professional service. Highly recommend."
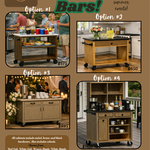
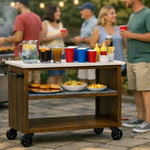
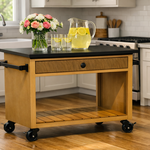
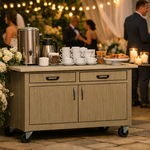
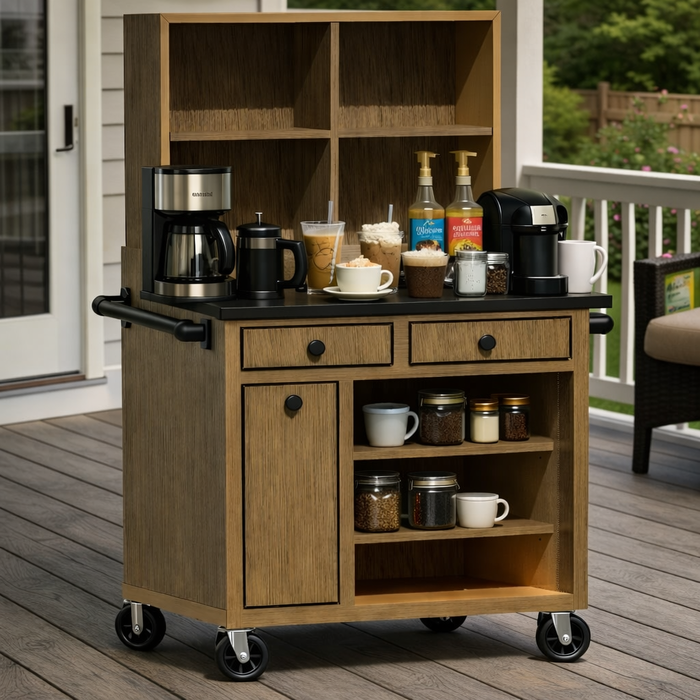
Coffee Bars
Option #1
Option #2
Option #3
Option #4

+3

Response time2 days
Response rate91%
7 neighbors recently requested a quote
Avatar for Home Team Handyman and Remodeling
Home Team Handyman and Remodeling
New to Angi
Cabinets - Repair

Serving Markle, IN and surrounding areas

Approved

Reliable, skilled, and detail-focused handyman services you can trust. We handle everything from repairs and maintenance to installations and upgrades — done right the first time. Whether it’s a small fix or a larger home project, we take pride in clean work, honest pricing, and treating your home with care. Quality craftsmanship, dependable service, and results that last — that’s our promise.

BROKE DIX CONTRACTOR
New to Angi
Cabinets - RefaceCabinets - RefinishCabinets - Repair

Serving Markle, IN and surrounding areas

Approved

Free estimates

Small jobs welcome

Hello, My name is Dereck \n I've been in remodeling business for 18 years. Family oriented type of guy. Parents started a company when I was Little. Learned a lot from my dad on remodeling.\n There's really nothing that I'm not capable of doing for you in your home inside or out.\n Have a great work ethic and also I like to think about the customer because a lot of times big contractors just rip a customer off and I don't like that. I like to give high quality work at low price.

Avatar for Closet Factory
Closet Factory
New to Angi
Custom Cabinets - Build

Serving Markle, IN and surrounding areas

Approved

In business since 2010

Free estimates

Warranties offered

We are excited to open our Closet Factory manufacturing facility and showroom in Valparaiso! Our team brings a rich background in professional builds to our home organization systems for every project we design and install. Transitioning our precision and large-scale design expertise into the residential space was a natural next step, allowing us to launch a premier closet company backed by the incredible legacy of the national Closet Factory brand, a pioneer in custom closets and home storage for over 42 years.\n\nIf you’re ready to transform your space, contact us today to schedule your free in-home consultation.\n\nCloset Factory Indiana owners\n\nJon and Christie Yoder, Owners of Closet Factory of Northern Indiana \n\nContractor’s License #BC-1866

Walk-in Closet
Walk-in Closet
Walk-in Closet
Walk-in Closet
Garage

+10

2 neighbors recently requested a quote
Avatar for Spray-Net Fort Wayne
Spray-Net Fort Wayne
New to Angi
Cabinets - Refinish

Serving Markle, IN and surrounding areas

Approved

Free estimates

Warranties offered

Credit card accepted

Exterior and kitchen cabinet painters in Fort Wayne delivering factory-quality results, right in your home!\n\nWe are your premier destination for exterior painting and kitchen cabinet refinishing in Fort Wayne, IN and the surrounding areas. Our team prides itself on being punctual, trustworthy, and organized, ensuring a smooth and hassle-free experience for our customers. From start to finish, we take great care to leave your home clean and tidy, providing a renovation without the mess. With unparalleled attention to detail, you can experience the difference with Spray-Net Fort Wayne and let us exceed your expectations.

Logo
Revamped Kitchen
13 neighbors recently requested a quote
...
Showing 1-10 of 60
Cabinet Contractors questions, answered by experts

Solid wood is the most common material for cabinet bases. It’s a popular choice because it’s durable and will hold up over time. Oak, maple, cherry, hickory, and pine are all types of solid wood that can be used to build cabinet bases. Other options include plywood, medium-density fiberboard, and other types of manufactured lumber, but they need to be sealed properly to avoid swelling, separating, and delamination from moisture.

Whether you install flooring before or after kitchen cabinets depends primarily on the type of flooring you are using. For materials like hardwood, tile, and sheet flooring, the best practice is to install the flooring first. This ensures the cabinets are installed at the correct height and on a stable surface. However, you should not install cabinets on top of floating floors, such as laminate or luxury vinyl plank (LVP). These types of flooring need room to expand and contract with temperature and humidity changes. Placing heavy cabinets on top can restrict this movement, potentially causing the floor to buckle and making the cabinets unstable. For floating floors, install the cabinets first and then lay the flooring up to them. Other reasons to consider installing cabinets before the flooring include saving money on materials (since you won't need flooring under the cabinets) and avoiding potential damage to your new floor during cabinet installation. Additionally, installing cabinets directly on the subfloor might prevent voiding your flooring's warranty.

Storage cabinets can be custom or standard, depending on the purpose of the cabinet, size of your space, and available materials. If you’re looking to build something to a standard size, the usual range for cabinet dimensions are as follows:

  • Height: 12 inches–42 inches

  • Width: 12 inches–36 inches

  • Depth: 16 inches–24 inches 

Taller cabinets typically have a height of 84 inches, 90 inches, and 96 inches.

Careful measurement is crucial—measure multiple times and account for hardware thickness, seasonal wood movement, and clearance requirements. Test-fit components before final assembly, and consider building one drawer as a prototype before cutting materials for multiple units.

Walls in good condition with an even surface should be fine for frameless cabinet installation. Older, uneven, or warped walls could create problems. Your studs and their spacing are especially important, since frameless cabinets rely so much on wall attachments. Call in a professional installer for a consultation if you aren’t sure.

The Markle, IN homeowners’ guide to cabinet contracting

From average costs to expert advice, get all the answers you need to get your job done.