




Top-rated contractors.

Get matched with top contractors in Highland, IN

Enter your zip and get matched with up to 5 pros

Need a pro for your contractor service project in Highland, IN?

Select your specific project to find the pro for you.

TRUSTED BY HIGHLAND, IN HOMEOWNERS

  • Average homeowner rating star icon4.6
    Average homeowner rating
  • Verified reviews icon21
    Verified contractor services reviews

Find Contractors in Highland

Brother Bear Service Co, LLC.
5.0(
1
)

Serving Highland, IN and surrounding areas

Approved

In business since 2015

Free estimates

Credit card accepted

"Brother Bear Service Co, provided me with the security and knowledge of what I was looking for on my remodeling. Their work turn out great and were able to work with my schedule as well as being on time everyday as well as their finishing touches. Any concerns I had after the remodeling was done and during the work . The final project is beautiful I am very happy specially when I felt it was safe living them in the house while I was doing errors . Thank you Brother Bear Services Co."
Response time10 hrs
Recommended by100%of homeowners
Robert Anthony Renovations
5.0(
1
)

Serving Highland, IN and surrounding areas

Approved

"We had an excellent experience working with Robert Anthony from start to finish. They were professional, responsive, and incredibly detail-oriented throughout our kitchen remodel. His team completed our renovation on time, kept the workspace clean, and communicated with us every step of the way. The quality of the craftsmanship exceeded our expectations, and you can truly tell they take pride in their work. They transformed our kitcjen beautifully and made the entire process smooth and stress-free for my family. We are beyond happy with our kitchen and we couldn’t recommended him more."
Avatar for Gutter Squad
Gutter Squad
5.0(
1
)

Serving Highland, IN and surrounding areas

Approved

Small jobs welcome

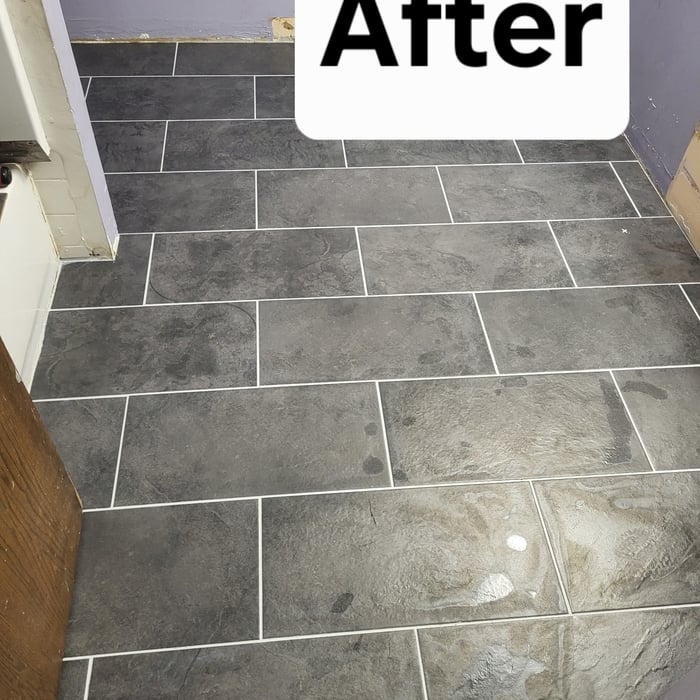
"Absolutely love our newly redone bathroom floor! The installers did a flawless job with the tile work and transition strips. It looks beautiful, feels so much cleaner, and has completely elevated the look of our bathroom. 5 stars!""
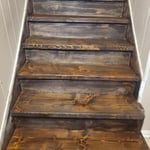
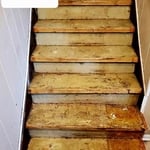
replaced stairs
the stain requested was added
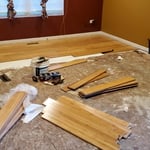
New flooring
Stair replacement
Bathroom floor update

+7

1 neighbors recently requested a quote
Nunez General Construction Llc
New to Angi

Serving Highland, IN and surrounding areas

Approved

Free estimates

Credit card accepted

Offers commercial services

With three years of hands-on experience in framing, remodeling, and home additions, We provide reliable and detail-oriented work throughout all Indiana and Ohio. We have experience with residential & commercial framing, renovations, and structural improvements.\n\nI believe in doing things the right way — solid structure, clean finishes, and clear communication. My goal is to deliver quality results that homeowners can trust.

...
Showing 1-10 of 195
Unfinished Carpentry questions, answered by experts

Carpenters are trained to take on a wide range of home projects. You can hire a carpenter to do framing, roofing, build custom furniture, and make significant upgrades to your home. General carpenters are usually able to handle most jobs. However, you may also choose to hire a carpenter who specializes in a specific type of carpentry. 

Bump-out additions can add some space to a closet without requiring any significant structural work. This entails pushing back the existing rear or side of the closet, simply moving the wall into either an adjacent room or unused space. For ground-floor closets, this could even be extended to the exterior of the home, but that has its own complications. Bump-outs are a good discussion to have with your contractor if you’re just looking to increase the space a little—not renovate the entire closet space.

Modern brick houses are really stick-built homes with a brick facade for aesthetic purposes only, so most have framing. With genuine brick construction, most homeowners install furring strips over the interior of the brick and then install drywall over those strips to cover the brick wall, so they don’t have traditional framing.

It's possible to turn your carport into a living space, but there are additional factors to address over turning it into a garage. HVAC, plumbing, and electricity won't be optional, and you'll need finished flooring, drywall, trim work, and legal ceiling height, for starters. Also, keep in mind that living space conversions may require upgrading the foundation underneath, and the permits might be more expensive as well.

A-frame homes are on the smaller side. While there’s no set square footage amount it has to be, it will usually come in around 1,000 square feet or smaller.

The Highland, IN homeowners’ guide to contractor services

From average costs to expert advice, get all the answers you need to get your job done.