

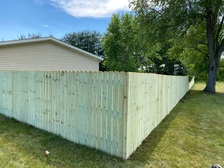
Top-rated contractors.

Best contractors near Reynolds, IN

Enter your zip and get matched with up to 5 pros

Need a pro for your contractor service project in Reynolds, IN?

Select your specific project to find the pro for you.

Top-Rated Contractors in Reynolds - Updated Nov 2026

Nunez General Construction Llc
New to Angi
Major Home Repairs (General Contractor)

Serving Reynolds, IN and surrounding areas

Approved

Free estimates

Credit card accepted

Offers commercial services

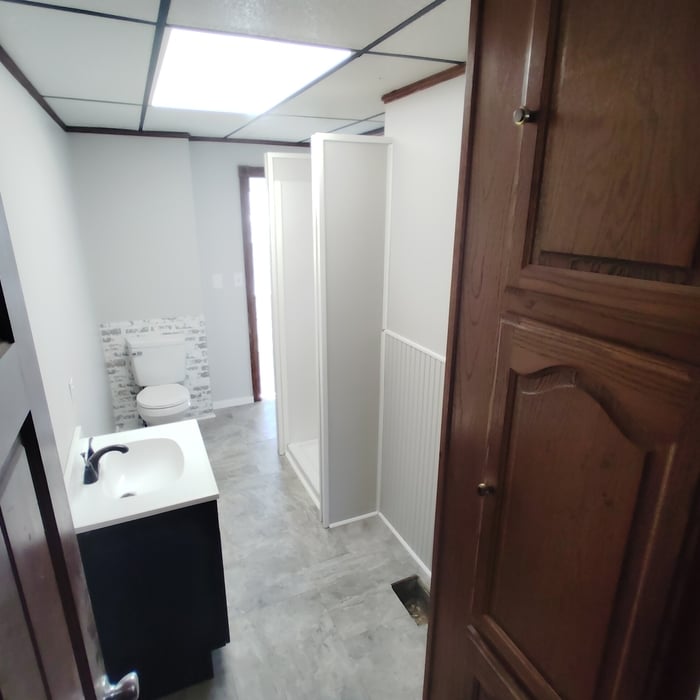
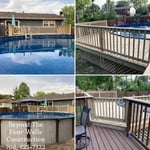
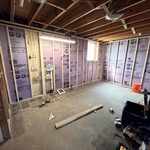
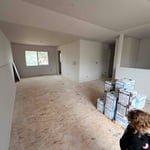
With three years of hands-on experience in framing, remodeling, and home additions, We provide reliable and detail-oriented work throughout all Indiana and Ohio. We have experience with residential & commercial framing, renovations, and structural improvements.\n\nI believe in doing things the right way — solid structure, clean finishes, and clear communication. My goal is to deliver quality results that homeowners can trust.
Avatar for Grace Management LLC
Grace Management LLC
New to Angi
Major Home Repairs (General Contractor)

Serving Reynolds, IN and surrounding areas

Approved

Emergency services offered

Warranties offered

Small jobs welcome

Grace Management: Enhancing Your Living Environment.\n\nAt Grace Management, our core mission is to deliver dependable and professional home repair, remodeling, and upgrade services that are universally accessible. We are committed to ensuring that every homeowner has access to a secure, functional, and aesthetically pleasing residence. By integrating superior craftsmanship with a dedication to cost-effectiveness, we render essential home improvements attainable across all budgetary considerations. Our team is devoted to supporting our community through meticulous repairs, guaranteeing expert maintenance. Consider Grace Management for all your home repair requirements today.

Pantry remodel.
Laundry room
Home remodel
Bedroom remodel
Bathroom remodel

+15

Avatar for Barrier Windows
Barrier Windows
4.8(
58
)
Major Home Repairs (General Contractor)

Serving Reynolds, IN and surrounding areas

In business since 1996

Free estimates

Emergency services offered

"“Super happy with the work from Barrier Windows! We worked with Neil in measuring and ordering my mom’s window and he was awesome. The crew came out and completed the work in 1/2 day. My mom lives in an older home and was worried about any challenges the crew may encounter but the install went smooth. Neil was professional, friendly, truly knowledgeable, and extremely helpful. I recommend Barrier Windows.” Peggi Little"
Remodeling - General Project

+37

Recommended by100%of homeowners
...
Showing 1-10 of 65
Unfinished Carpentry FAQs, answered by experts

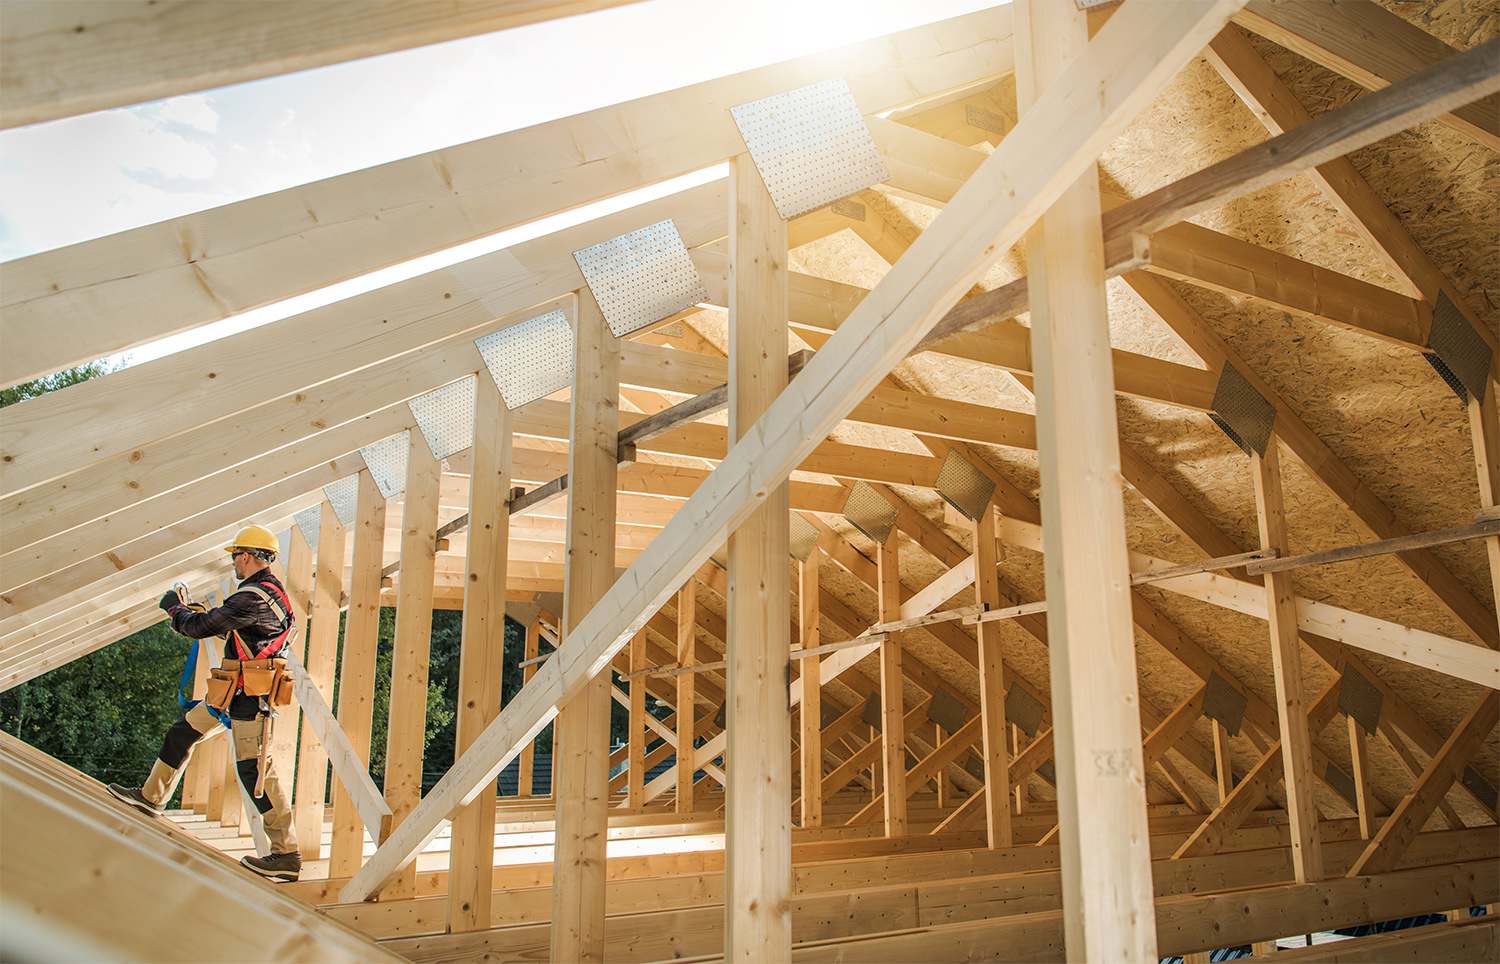
The primary parts of a house that need framing during construction are floors, exterior walls, interior walls, and the roof. The framing in these areas provides the skeleton for adding other materials over the top. With walls, for example, contractors can hang drywall over the interior walls and siding over the outside of the exterior walls. Proper framing ensures a sturdy house that is built to last.
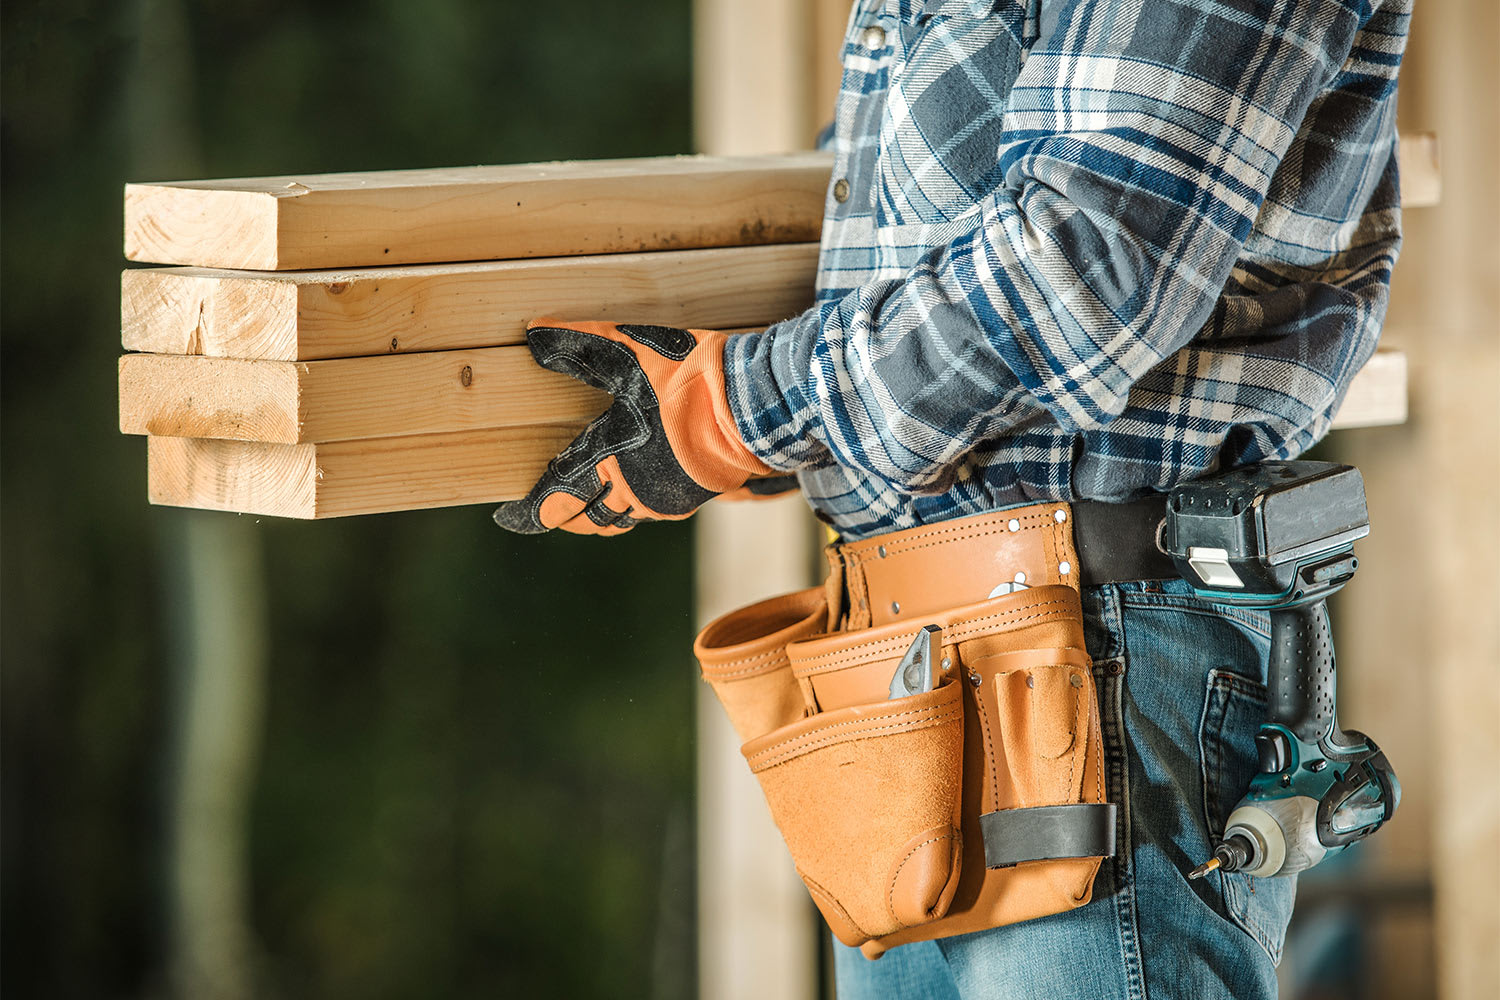
Your local building code will list all the framing requirements for whatever type of structure you're building. Most exterior walls require spacing of 16 inches on-center, while many non-load-bearing interior walls only require 24 inches of spacing. However, there are also varying requirements depending on your construction material, so checking your municipality's rules is essential.

By careful planning and reinforcement to maintain structural integrity.

There are approximately 5.33 board feet in a 2x4. You can use the board foot calculator in this article to easily find the answer. A 2x4 is 2 inches of thickness by 4 inches of width, so you need to find the length, with 8 feet being the most common. You’d use the calculator here to multiply 2 times 4 times 8, and then divide by 12, arriving at a total of 5.33 board feet. 

Bump-out additions can extend anywhere from 2 to 15 feet from an existing room. The right size will depend on how you plan to use the new space. For a cantilever bump-out, which doesn't require additional foundation support, the limit is typically 24 inches (2 feet). If a footing and foundation are part of the project, a bump-out can be much larger, even encompassing a whole room. It's also important to remember that many residential properties have limits on the total house size relative to the lot size.
The Reynolds, IN homeowners’ guide to contractor services

From average costs to expert advice, get all the answers you need to get your job done.