





Top-rated carpenters.

Get matched with top carpenters in Harmony, IN

Enter your zip and get matched with up to 5 pros

TRUSTED BY HARMONY, IN HOMEOWNERS

  • Average homeowner rating star icon4.5
    Average homeowner rating
  • Verified reviews icon11
    Verified carpentry services reviews

Find Carpenters in Harmony

Nunez General Construction Llc
New to Angi
Carpentry Framing - Install

Serving Harmony, IN and surrounding areas

Approved

Free estimates

Credit card accepted

Offers commercial services

With three years of hands-on experience in framing, remodeling, and home additions, We provide reliable and detail-oriented work throughout all Indiana and Ohio. We have experience with residential & commercial framing, renovations, and structural improvements.\n\nI believe in doing things the right way — solid structure, clean finishes, and clear communication. My goal is to deliver quality results that homeowners can trust.

Avatar for Barrier Windows
Barrier Windows
4.8(
58
)
Window Frame - RepairWindow Frame - Repair - For Business

Serving Harmony, IN and surrounding areas

In business since 1996

Free estimates

Emergency services offered

"Me Neil Masten was very professional and yet also very personable .It really was His goal to treat the customer like he would his own family. He is genuine and cares About the Customer.He really wants their end results to be exactly what they we’re hoping for. Or exceedingly better. I was very impressed with how quickly the windows were put in by Tommy and Greg and how they also were very professional and courteous. Tommy tooK time to make sure I knew how to operate the new windows. Neil came back and did a walk through and provided The most exciting News: my encasement windows Could be cleaned from inside the house and he personally cleaned a couple to show how easily it can de done!!!? I definitely would recommend Mr Neil Masten and company plus Barrier Windows . Already have to one Dear Friend. Oh yes, he came very highly recommended by My Brother.."
Remodeling - General Project

+37

Recommended by100%of homeowners
Avatar for Browns Land Improvements
Browns Land Improvements
5.0(
14
)
Deck or Porch - Repair

Serving Harmony, IN and surrounding areas

In business since 2015

Free estimates

Small jobs welcome

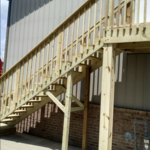
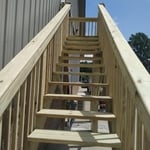
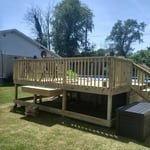
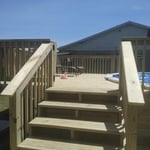
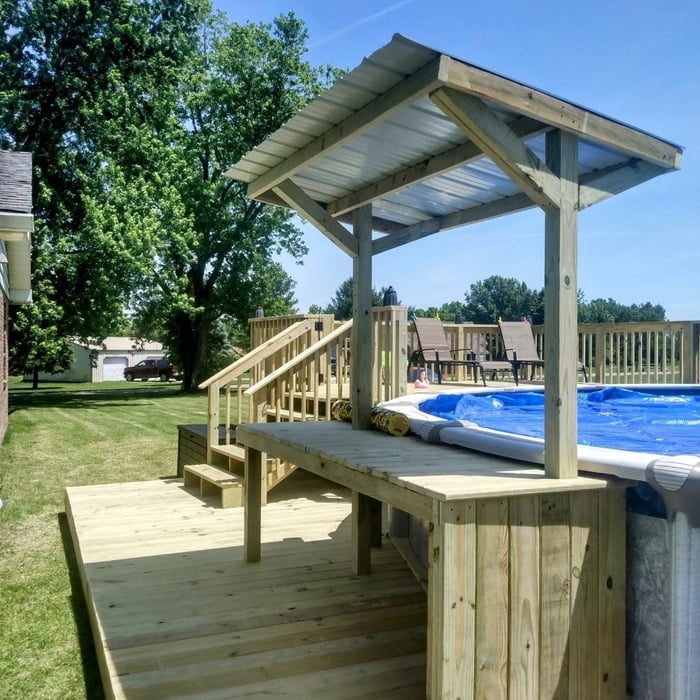
"Aaron with Brown Land Improvement was very professional when they re-decked my existing deck. They add new stairs and ramp for easy access to my yard. I would recommend and I will have them back when I am ready to redo my pool deck. They cleaned up daily and kept me informed of all steps to redo the deck"
Wilson Garage 24x24
Wilson Garage 24x24
Wilson Garage 24x24
Wilson Garage 24x24
Wilson Garage 24x24

+32

Response time10 hrs
Recommended by7%of homeowners

...
Showing 1-10 of 107
Carpentry questions, answered by experts

Bow windows need support because they are large and extend out from the exterior wall of the home. Bow windows may extend 1 foot to several feet from the outside of the home, so you’ll need to provide additional support to handle this weight. A window contractor will be able to provide the proper amount of support for your new bow window.

The cost to convert a carport into a garage averages about $22,000, ranging from about $15,000 and $55,000. Additional cost factors to consider include size, time of year, and how much of the carport you can reuse. Other cost factors include the kinds and amounts of materials used, such as:

  • Add insulation: $1 per square foot

  • Add drywall: $1–$3 per square foot

  • Add window: $450–$2,000 per window

  • Add outlets: $75–$500

  • Add garage door: $250–$11,200

  • Enclose framing: $5–$13 per square foot

  • Replace roofing: $1,000–$2,000

Bump-out additions can add some space to a closet without requiring any significant structural work. This entails pushing back the existing rear or side of the closet, simply moving the wall into either an adjacent room or unused space. For ground-floor closets, this could even be extended to the exterior of the home, but that has its own complications. Bump-outs are a good discussion to have with your contractor if you’re just looking to increase the space a little—not renovate the entire closet space.

There are approximately 5.33 board feet in a 2x4. You can use the board foot calculator in this article to easily find the answer. A 2x4 is 2 inches of thickness by 4 inches of width, so you need to find the length, with 8 feet being the most common. You’d use the calculator here to multiply 2 times 4 times 8, and then divide by 12, arriving at a total of 5.33 board feet. 

Balcony construction or replacement typically requires a building permit from your local permitting authority. Safety and building integrity are the main reasons for the need to obtain a permit and the subsequent inspections. In some cases, especially cantilevered balconies, your municipality may also require the oversight and signature of a structural engineer.

The Harmony, IN homeowners’ guide to carpentry services

From average costs to expert advice, get all the answers you need to get your job done.