



Top-rated carpenters.

Get matched with top carpenters in Terre Haute, IN

Enter your zip and get matched with up to 5 pros

Need a pro for your carpentry project in Terre Haute, IN?

Select your specific project to find the pro for you.

TRUSTED BY TERRE HAUTE, IN HOMEOWNERS

  • Average homeowner rating star icon4.7
    Average homeowner rating
  • Verified reviews icon34
    Verified carpentry services reviews

Find Carpenters in Terre Haute

Creative Home Repair
4.8(
35
)
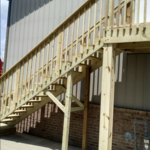
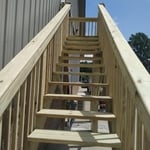
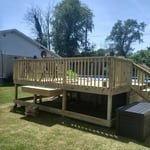
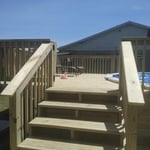
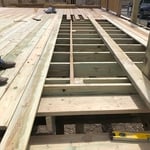
Deck or Porch - Repair

Serving Terre Haute, IN and surrounding areas

Approved

In business since 2004

Free estimates

Offers commercial services

With over 30 years experience you can trust that Creative Home Interiors is the team you can trust with any and all projects for your home. Proudly serving the Vigo county community since 2004, we take pride in our work and it shines through our craftsmanship! Call today and you will see why we are the number one team in town!\n\nCash & Check ONLY

Handy man services
Handy man services
Handy man services
Handy man services
Handy man services

+5

8 neighbors recently requested a quote
Recommended by87%of homeowners

Avatar for Sentri Homes
Sentri Homes
2.9(
41
)
Carpentry Framing - Install

Serving Terre Haute, IN and surrounding areas

Approved

In business since 2023

Free estimates

Emergency services offered

"Found Sentri on Angi. Jeanette and Violet were very pleasant and efficient in getting a contractor to me in the time frame needed. The contractor was excellent and the roof looks great! I would definitely work with them again if I had additional projects."
23 neighbors recently requested a quote
Avatar for Santos the Handyman
Santos the Handyman
New to Angi
Furniture - Build Custom

Serving Terre Haute, IN and surrounding areas

Approved

I am an experienced residential carpenter with a full time job in construction. Even with that I have a full family on my single income so it would be my pleasure to take care of your smaller projects in the evenings and weekends. Ive been building and renovation homes since 2004 and have handled many different projects so feel free to share contact info for your needs. Thank you

1 neighbors recently requested a quote
GBBR
New to Angi
Deck or Porch - RepairCarpentry Framing - InstallCarpentry Framing - Repair+6 more

Serving Terre Haute, IN and surrounding areas

Approved

In business since 2025

Free estimates

Warranties offered

GBBR is dedicated to providing our customers with the best quality and\ncraftsmanship. We are here to build relationships with our customers and communities and to provide\nour employees with a great place to work. We look forward to working with you!

2 neighbors recently requested a quote
...
Showing 1-10 of 139
Carpentry questions, answered by experts

Stick frames, metal frames, or prefabricated concrete frames are included in framing a house, along with creating the framework and space for windows, doors, and entryways. Other aspects of developing a home—like drywall, insulation, windows, doors, and more—are not included in the cost to frame a house.

You can enclose an open carport, however, there are several things to consider before opting to do so. You'll want to check local building codes and permit requirements before proceeding to make sure it’s legal. While you can sometimes stick-frame a carport enclosure, pre-fab kits are also available. Remember that you'll likely need to meet concrete slab regulations and provide lighting inside the structure. Both of which could substantially drive up costs.

Most Cape Cod houses are two stories tall at the peak, although they’re considered one-and-a-half stories tall because the steep roof pitch cuts off a portion of the living space on the second story. Unless you raise the roof on your Cape Cod house to add a dormer, the interior rooms upstairs will lose some usable living space to the sloped ceilings.

If you remove a load-bearing wall to create an entrance to a carport or covered patio, you can expect to pay between $3,200 and $9,500, with an average cost of $6,400. Factors such as the type of addition and if that area needs additional work will add to the price.

There are approximately 5.33 board feet in a 2x4. You can use the board foot calculator in this article to easily find the answer. A 2x4 is 2 inches of thickness by 4 inches of width, so you need to find the length, with 8 feet being the most common. You’d use the calculator here to multiply 2 times 4 times 8, and then divide by 12, arriving at a total of 5.33 board feet. 

The Terre Haute, IN homeowners’ guide to carpentry services

From average costs to expert advice, get all the answers you need to get your job done.