





Top-rated residential design pros.

Get matched with top residential design pros in Griffith, IN

Enter your zip and get matched with up to 5 pros

Need a pro for your residential design project in Griffith, IN?

Select your specific project to find the pro for you.

TRUSTED BY GRIFFITH, IN HOMEOWNERS

  • Average homeowner rating star icon4.4
    Average homeowner rating
  • Verified reviews icon350
    Verified residential design services reviews

Find Residential design pros in Griffith

Avatar for Evolution Drafting
Evolution Drafting
3.7(
121
)
Designer - Building

Serving Griffith, IN and surrounding areas

Approved

In business since 2018

Free estimates

Emergency services offered

"It went well and fast. The design was excellent and Evolution Drafting staff was courteous and professional. I got more than I asked for and with accuracy."

Zeal Floor Plan
Charcoal
Palm Floor Plan
Charcoal Floor 2
Charcoal Floor 1

+23

Response time1 day
Response rate100%
63 neighbors recently requested a quote

Avatar for Rhodium Contractors
Rhodium Contractors
4.3(
7
)
Designer - BathroomDesigner - BuildingDesigner - Kitchen

Serving Griffith, IN and surrounding areas

Approved

In business since 2014

Free estimates

Small jobs welcome

At Rhodium Contractors we specialize in indoor & outdoor home renovation, as well as general handymen work. We are strongly committed to providing high-quality work and customer service. We offer free estimates and will work with you side by side on every aspect along the way. We uphold a high standard of integrity bound by fairness, honesty, and responsibility in all of our jobs. There is no job too big, or too small for our team. Call in today and let us put our experience to work for you!\n\n

Response time9 hrs
Recommended by50%of homeowners
Robert Anthony Renovations
5.0(
1
)
Designer - BathroomDesigner - BuildingDesigner - Kitchen

Serving Griffith, IN and surrounding areas

Approved

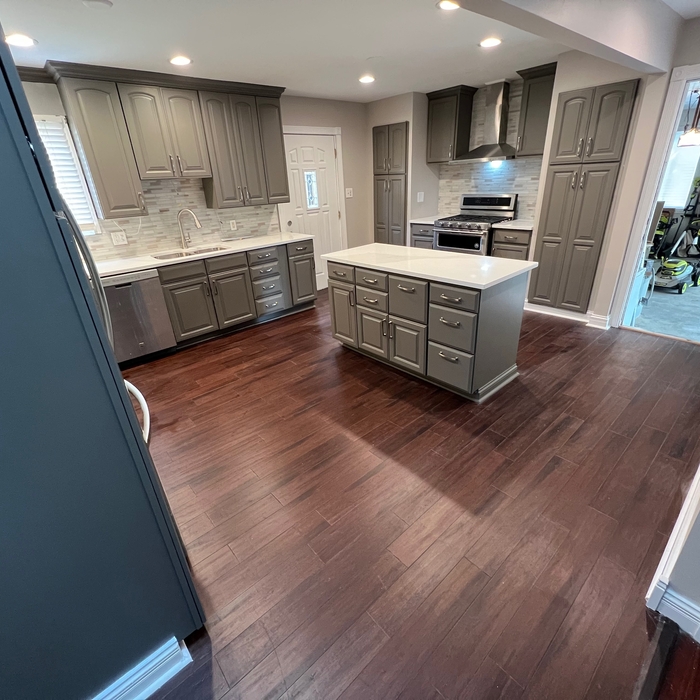
"We had an excellent experience working with Robert Anthony from start to finish. They were professional, responsive, and incredibly detail-oriented throughout our kitchen remodel. His team completed our renovation on time, kept the workspace clean, and communicated with us every step of the way. The quality of the craftsmanship exceeded our expectations, and you can truly tell they take pride in their work. They transformed our kitcjen beautifully and made the entire process smooth and stress-free for my family. We are beyond happy with our kitchen and we couldn’t recommended him more."
Showing 1-10 of 43
Residential Design questions, answered by experts

Professional home staging services can vary between companies and properties, but the primary goal is to set up a house with aesthetic furniture and decor to entice potential buyers. Many stagers offer customizable packages, and you can often pay for additional services. Common offerings include:

  • Design and Planning: Color design, planning each room's layout, and professional interior design services.

  • Furniture and Decor: Choosing and renting furniture, decor, and artwork. This also includes the setup and takedown of all rented materials.

  • Arrangement and Organization: Rearranging existing furniture, decluttering, and organizing the space.

  • Ambiance: Creating a welcoming atmosphere with strategic lighting and accessories.

  • Repairs and Maintenance: Minor repairs, home maintenance, and addressing visible issues.

  • Curb Appeal: Improving the home's exterior with services like painting and garden bed management.

It's best to connect with a professional home stager to see what’s included in their specific packages or to request a custom service.

Universal design is a design concept that states that products, spaces, and general environments are designed to be used by everyone, with an emphasis on accessibility for those with limited mobility or other special needs.

It's possible to turn your carport into a living space, but there are additional factors to address over turning it into a garage. HVAC, plumbing, and electricity won't be optional, and you'll need finished flooring, drywall, trim work, and legal ceiling height, for starters. Also, keep in mind that living space conversions may require upgrading the foundation underneath, and the permits might be more expensive as well.

Designing a laundry room layout is usually done by building the room around the water access. The washing machine will usually have a water hookup and drain in one specific area and there will usually be another water source in the form of a sink. Many laundry rooms are laid out so cabinets, closets, and tables are built around those two areas. Don’t overlook the space-savings of shelves and cabinets placed above the machines or sink as well.

Mediterranean architecture comes from traditional building styles of countries on the Mediterranean Sea mixed with French, Greek, and Moroccan influences. There are three main types of Mediterranean architecture: Italian Renaissance, Spanish Revival, and modern.

Some signature components of Mediterranean architecture include red terra cotta roofs, archways, stucco siding, and metal detailing on windows. These homes often have balconies and outdoor living areas.

The Griffith, IN homeowners’ guide to residential design services

From average costs to expert advice, get all the answers you need to get your job done.