







Top-rated residential design pros.

Best residential design pros near Steger, IL

Enter your zip and get matched with up to 5 pros

Need a pro for your residential design project in Steger, IL?

Select your specific project to find the pro for you.

TRUSTED BY STEGER, IL HOMEOWNERS

  • Average homeowner rating star icon4.1
    Average homeowner rating
  • Verified reviews icon294
    Verified residential design services reviews

Top-Rated Residential design pros in Steger - Updated Nov 2026

Robert Anthony Renovations
5.0(
1
)
Designer - BathroomDesigner - BuildingDesigner - Kitchen

Serving Steger, IL and surrounding areas

Approved

"We had an excellent experience working with Robert Anthony from start to finish. They were professional, responsive, and incredibly detail-oriented throughout our kitchen remodel. His team completed our renovation on time, kept the workspace clean, and communicated with us every step of the way. The quality of the craftsmanship exceeded our expectations, and you can truly tell they take pride in their work. They transformed our kitcjen beautifully and made the entire process smooth and stress-free for my family. We are beyond happy with our kitchen and we couldn’t recommended him more."
Avatar for APEX Drafting LLC
APEX Drafting LLC
3.5(
8
)
Designer - Building

Serving Steger, IL and surrounding areas

Approved

In business since 2020

Free estimates

Emergency services offered

We have a single mission: Complete Customer Satisfaction! We have consistently focused on the needs of our customers, providing personalized attention and a stress-free experience. \nYou will find us to be competitively priced with close attention to the details. \nOur reputation is based on service, safety, and quality, regardless of how large or small the job. \nWe look forward to building a lasting relationship and guarantee your satisfaction! \n

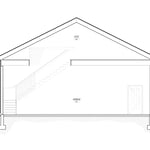
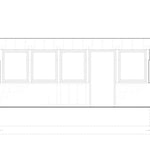
Plan set 1
289 neighbors recently requested a quote

Heaven's Designs
New to Angi
Designer - BathroomDesigner - Kitchen

Serving Steger, IL and surrounding areas

Approved

In business since 2018

Free estimates

We take great pride our experience, expertise, quality, and customer service that we provide to meet the consumers' needs. It is our mission to provide excellent workmanship, and complete customer satisfaction from start to completion of a project. order to understand the needs, and expectations of our customers, we take great care to work, and communicate with every customer a professional manner. Our reputation is based on service, safety, and quality, regardless of how large or small the job. We will treat your home or business as we would treat our own. Give Windy City Construction a call today, we look forward to working with you!

Avatar for IDEA Architects + Builders
IDEA Architects + Builders
4.4(
25
)
Designer - BathroomDesigner - BuildingDesigner - Kitchen+1 more

Serving Steger, IL and surrounding areas

In business since 2000

"We started working with IDEA back in the fall of 2010 for designs for a remodel/addition to our 1950's Cape Cod.  The designs were done by one of the original partners of the firm and we could not have been more pleased.  He really took into account our desire to maintain the overall feel of the house and the charm as well as creative ways to re-purpose existing space.
Construction on the house started in April of 2011 and was originally supposed to take 6 months.  We ended up being out of our house for 7 months but most of the delays were due to weather issues at the very beginning of the project.  Also, mid-way through the project, Peter (the architect who did our drawings) left the company to move out of the country.  Marty and Angela did scramble at first trying to pick up the pieces in Peter's absence but eventually, things sorted themselves out and we honestly have nothing but good things to say about them!  They were incredibly responsive to our requests and concerns, Angela provided excellent guidance with design, color, style etc. on decisions that we easily could have been overwhelmed with.  She has a wonderful taste level!  Any time we had issues with how construction was progressing, Marty quickly responded, met with us and made sure things were fixed to our satisfaction.  He is also one of the genuinely nicest people we have ever met!  
It's been several months now since the project has been completed and we could not be more pleased.  Any kind of construction/remodeling on your house is stressful but in retrospect, Marty and Angela were great to work with and we would definitely recommend them, and IDEA to anyone considering a remodel or addition.  They were great!"
Additional Photos
Additional Photos
Additional Photos
Additional Photos
Recommended by95%of homeowners
Avatar for AOM Remodeling and Restoration
AOM Remodeling and Restoration
4.6(
52
)
Designer - BathroomDesigner - KitchenDesigner - Residential (Interior Space Planner)

Serving Steger, IL and surrounding areas

In business since 2012

Free estimates

Emergency services offered

"Our house had a water damage that ruined much of the drywall and floor on the first floor and the basement. For such a big repair job, I carefully looked up the reviews and recommendations from Angie's list and talked to 3 contractors that have the highest ratings. AOM was one of the three. David, the owner of AOM, quickly came to our house, assessed the damage, explained to me what need to be done, showed great empathy to our loss and current situation (having to stay in hotel waiting to go back to our house), and put a very competitive bid (about 2/3 the bid of another contractor). We picked them and signed the contract. AOM uses Trello, a cloud-based project tracking system that software companies often use, to effectively and promptly communicate task description and updates to all workers and house owners. AOM workers are professional, hard working, and friendly. For such a big project, expectedly there were some hiccups and AOM had to juggle ours with their other on-going projects. David kindly explained to me various aspects of the repair work and promptly fixed any faults that we identified. I became to completely trust David's professional skill and that he would treat our house like his. Several nights and weekends David came to work late so that we could move back to normal life as soon as possible. In the end, we are very happy with our remodeled house. I sincerely recommend David and AOM for any house remodeling and restoration job."
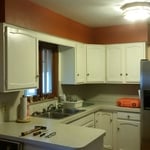
Kitchen accent
picture 1
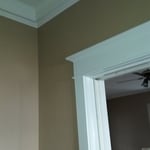
picture 2
tan and white trim room
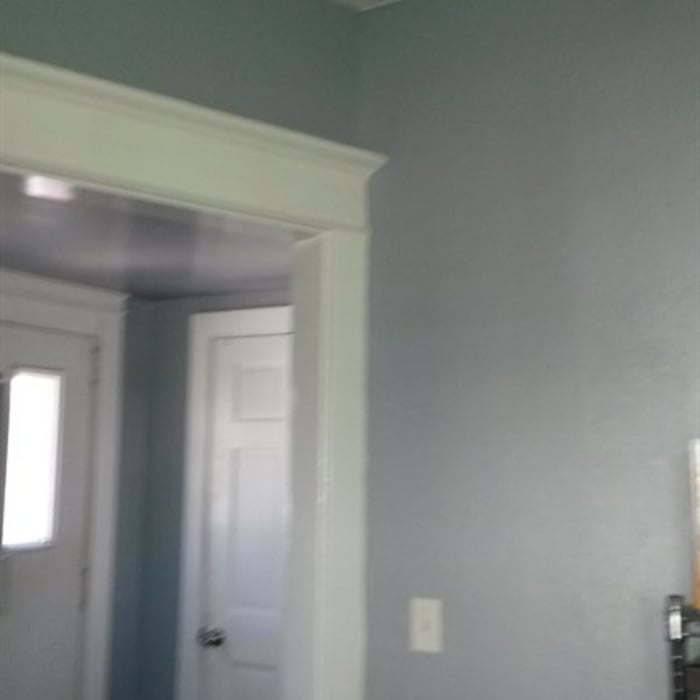
blue and white trim room

+5

Recommended by90%of homeowners
...
Showing 1-10 of 90
Residential Design FAQs, answered by experts

Mediterranean architecture comes from traditional building styles of countries on the Mediterranean Sea mixed with French, Greek, and Moroccan influences. There are three main types of Mediterranean architecture: Italian Renaissance, Spanish Revival, and modern.

Some signature components of Mediterranean architecture include red terra cotta roofs, archways, stucco siding, and metal detailing on windows. These homes often have balconies and outdoor living areas.

DIY is possible with basic tools. Professional designers ensure optimal layout, functionality, and aesthetics.

Selecting the right general contractor to tackle a job like raising a sunken living room can feel like an overwhelming prospect. Follow these tips to find, vet, and hire the best local contractor for your project:

  • Get recommendations from neighbors and friends who might be able to suggest contractors they’ve used.

  • Request written quotes to help set your budget and expectations.

  • Verify your contractor’s credentials to ensure a professional and legal finished product.

  • Read the contractor’s proposed contract to make sure you agree to all terms, including the project timeline, cost, and materials. 

  • Keep copies of all relevant documentation.

Yes, open floor plans can be more expensive to build than non-open floor plans. The primary reason is the need for additional structural support to ensure stability, which can increase construction costs. Additionally, open floor plans need powerful HVAC systems to maintain temperature in a wider space. Finally, open floor plans need more flooring to cover a large area. If you are buying a home with an open floor plan, you won’t see dramatic price differences compared to a home with more rooms.

A "reach-in pantry" is a smaller, cabinet-style pantry that allows you to grab items by simply reaching inside. On the other hand, a "walk-in pantry" is like a closet or small room that offers a larger space that you can physically enter to get your food. Walk-in pantries allow for more customizable shelving. A reach-in pantry is usually around 5 feet wide by 2 feet deep, while a walk-in pantry is closer to 5 feet by 5 feet or larger.

The Steger, IL homeowners’ guide to residential design services

From average costs to expert advice, get all the answers you need to get your job done.