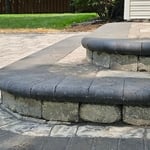

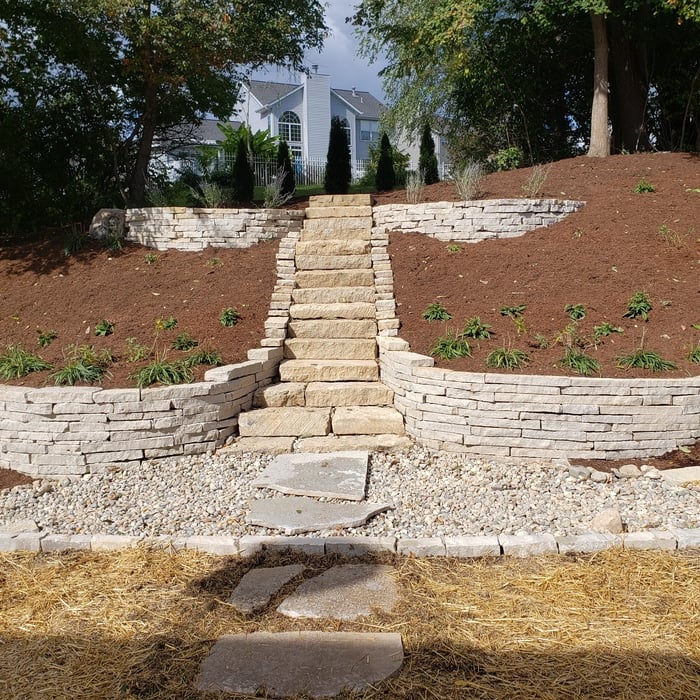
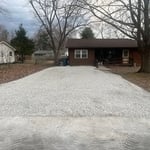
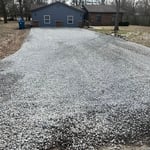



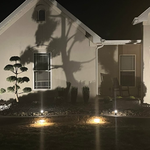
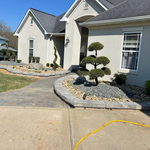
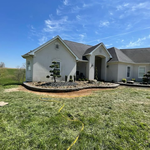
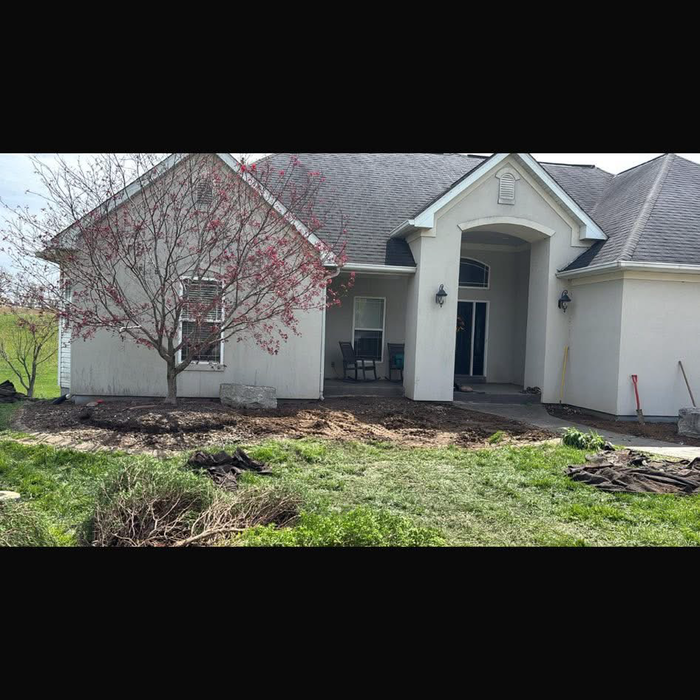
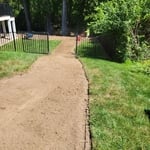
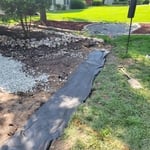
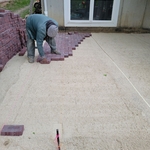
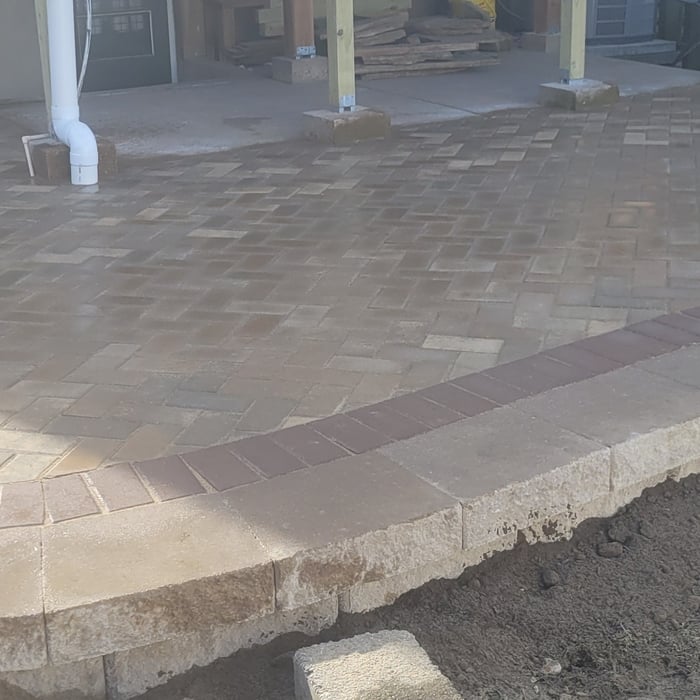
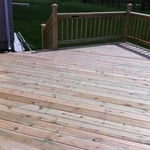
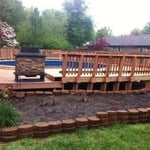
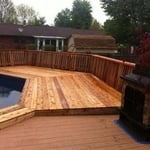
We offer custom designs, paver patios, retaining walls, water features, landscape lighting and plantings. Having been in the landscaping industry for over 10 years we take pride in our work. Honesty and integrity are two of the most important parts of any quality project.
"To be honest Im dealing with a complicated district and I was kind of frustrated that my project was handed off to a new person but Raegan Hammon was the most patient, kind, professional and efficient Architect I have ever had the pleasure 🙏 of doing business with. Thank you for placing my project in her very capable hands. Forever grateful Leilee Keppard [*** Link removed ***]"
We have a single mission: Complete Customer Satisfaction! We have consistently focused on the needs of our customers, providing personalized attention and a stress-free experience.
\nYou will find us to be competitively priced with close attention to the details.
\nOur reputation is based on service, safety, and quality, regardless of how large or small the job.
\nWe look forward to building a lasting relationship and guarantee your satisfaction!
\n
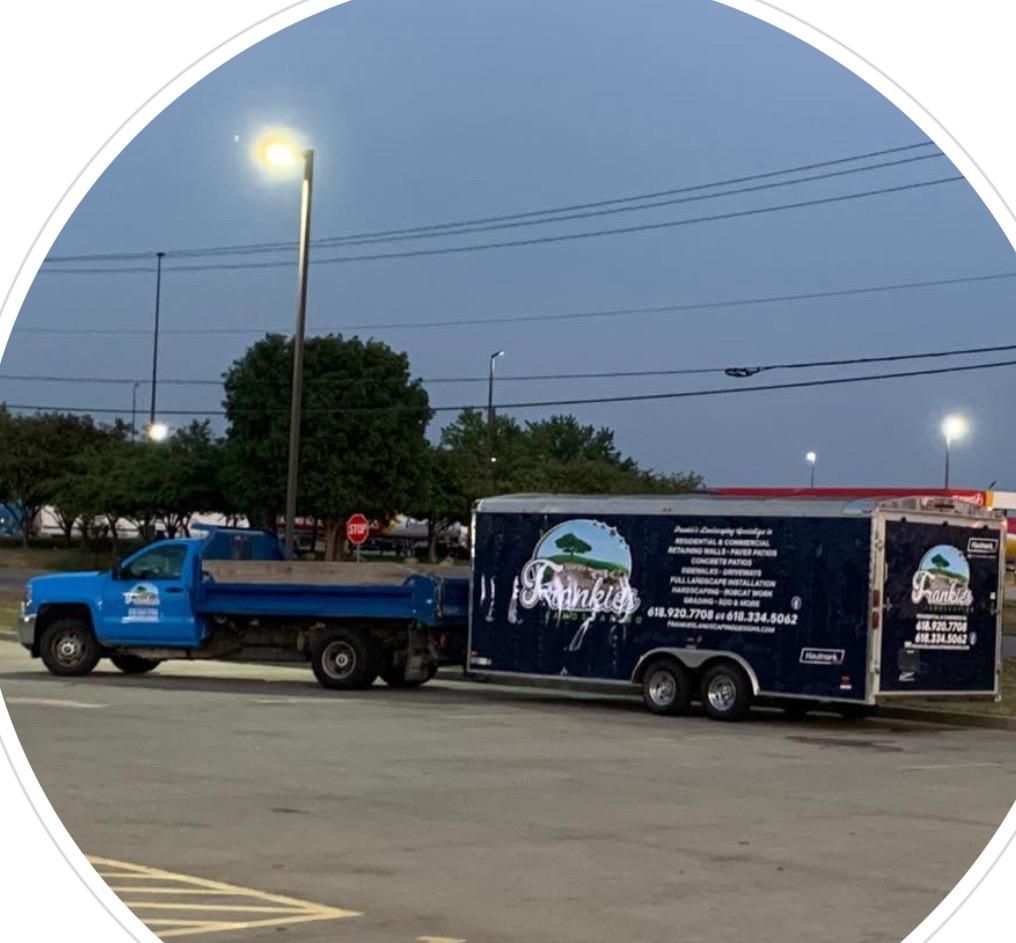
Frankie's Landscaping, LLC, transforms Collinsville, IL properties with expert Landscaping, Retaining Walls, Paver Patios, and Fireplaces. Elevate your outdoor space with our professional touch. Explore exclusive discounts for premium enhancements.\n\nWe serve in Collinsville, IL, Maryville Village IL; Fairview Heights IL; Edwardsville Township IL; Caseyville Township IL; GraniteTownship IL; and the surrounding areas.\n\nLandscaping Contractor, Hardscape Contractor, Affordable Landscaping Service, Front Yard Landscaping, Complete Landscaping Service\nReliable Landscaping Contractor, Reliable Hardscape Contractor, Affordable Landscaping Service Expert, Front Yard Landscaping Expert, Complete Landscaping Service Company\n\nFor more information visit our website:Frankieslandscapingdesign.com
Terraform Development & Design LLC, delivers expert permit-ready architectural plans and drafting services nationwide. With 8+ years of experience and hundreds of clients across all 50 states, we create code-compliant residential and commercial construction documents that get approved fast and built right.
\nFrom site plans, floor plans, elevations, structural & foundation drawings to MEP coordination, full construction sets, 3D renderings, interior design, solar PV layouts, and precise material takeoffs - we handle it all. Fast 4-6 week turnaround, 3 design revisions included, free revisions for city redline changes, transparent pricing (starts at $2,000), and direct partnerships with licensed engineers for stamps in every state.
Walter Landscaping LLC gives you the top-quality landscaping services that you deserve. For more information about our services and pricing please feel free to call us.\n\nWe serve in O'Fallon, IL, Shiloh, IL; Lebanon, IL; Swansea, IL; Belleville, IL; Caseyville, IL; and the surrounding areas.\n\nHardscape Contractor, Landscaping Contractor, Affordable Landscaping, Garden Maintenance Services, Landscaping Maintenance Service\nProfessional Landscaping , Reliable Landscaping , Affordable Landscaping , Quality Landscaping , Trusted Landscaping\n\nFor more information visit our website: https://landscaperofallonil.com/
I have been in the construction trade since 1972. I am equipped to do anything from excavating & grading to trimming out residential & commercial buildings and everything in between.
Cathedral ceilings make a statement in your home, but at the cost of your attic space. Normal attics are wide open, which allows warm air to move around and exit your home. Because of this, cathedral ceilings make your home less energy efficient and put your ceiling at risk of venting issues if you’re not careful. They also reduce your attic storage space, potentially cause an echo, and even make it harder to change a light bulb.
British architect John Nash is credited with creating the Italianate style of architecture. The style was further popularized in the U.S. by landscape architect Andrew Jackson Downing and architect Calvert Vaux. The style spread across the U.S. due to Downing’s popular book on the style and the availability of plans and materials due to the mass production of the Industrial Revolution.
While towers and turrets are frequently present in Queen Anne-style houses, these design elements are not necessary for a home to be considered a Queen Anne. Turrets and towers add visual interest and unique interior spaces, but many Queen Anne homes do not contain these features.
Finding an architect for your project demands looking at the professional’s past work, speaking with prior clients to see what their experience was like, and discussing your project and vision with the expert to see what kind of input they have. Look for an architect that gets excited about your project or has experience with similar projects.
Start by researching local contractors with experience in cottage construction. Ask for references, check licensing and insurance, and review completed projects. Compare multiple bids, making sure each includes the same scope of work. A good contractor will communicate clearly, provide a detailed contract, and ensure all work meets code and safety standards.
The Scott Air Force Base, IL homeowners’ guide to architectural services
From average costs to expert advice, get all the answers you need to get your job done.
Wondering how much hiring an architect cost? Discover architect prices, cost factors, and money-saving tips to help you plan your home project with confidence.
Floor plans can help you visualize a space and are useful in home construction and design. Learn how much a floor plan costs and what affects the price.
Depending on where you live, you may be legally required to hire an architect for an addition. Here’s why an architect may end up saving you money and time.