





Top-rated architects.

Get matched with top architects in Saint Jacob, IL

Enter your zip and get matched with up to 5 pros

Need a pro for your architectural service project in Saint Jacob, IL?

Select your specific project to find the pro for you.

Find Architects in Saint Jacob

Avatar for Evolution Drafting
Evolution Drafting
3.6(
113
)
ArchitectDraftsperson/CADDDesigner - Building+1 more

Serving Saint Jacob, IL and surrounding areas

Approved

In business since 2018

Free estimates

Emergency services offered

"I hired them to create plans for an apartment building. The process was quick and painless. Cost was good. The plans are full complete abd ready to take to builders for quotes. I will definitly use them again."
Zeal Floor Plan
Charcoal
Palm Floor Plan
Charcoal Floor 2
Charcoal Floor 1

+23

Response time1 day
Response rate100%
49 neighbors recently requested a quote
Ascended Constructions
New to Angi
ArchitectDraftsperson/CADD

Serving Saint Jacob, IL and surrounding areas

Approved (Corporate)

In business since 2023

Offers commercial services

We’re a family owned and operated company that values honesty and integrity, and stands behind our work. We offer over 40 years of industry experience. We specialize in Asphalt Shingle Roofing installation, replacement, and repairs. Our services are customized to the individual project, paying close attention to the details of each project that we're involved with. We look forward to building long-term relationships with our clients and guarantee your satisfaction!

1 neighbors recently requested a quote
Avatar for Terraform Development & Design LLC
Terraform Development & Design LLC
New to Angi
ArchitectDraftsperson/CADD

Serving Saint Jacob, IL and surrounding areas

Approved (Corporate)

In business since 2023

Free estimates

Offers commercial services

Terraform Development & Design LLC, delivers expert permit-ready architectural plans and drafting services nationwide. With 8+ years of experience and hundreds of clients across all 50 states, we create code-compliant residential and commercial construction documents that get approved fast and built right.\nFrom site plans, floor plans, elevations, structural & foundation drawings to MEP coordination, full construction sets, 3D renderings, interior design, solar PV layouts, and precise material takeoffs - we handle it all. Fast 4-6 week turnaround, 3 design revisions included, free revisions for city redline changes, transparent pricing (starts at $2,000), and direct partnerships with licensed engineers for stamps in every state.

300 neighbors recently requested a quote
Avatar for Walter Landscaping LLC
Walter Landscaping LLC
New to Angi
Architect - LandscapeArchitect - Landscape - For Business

Serving Saint Jacob, IL and surrounding areas

Approved

Free estimates

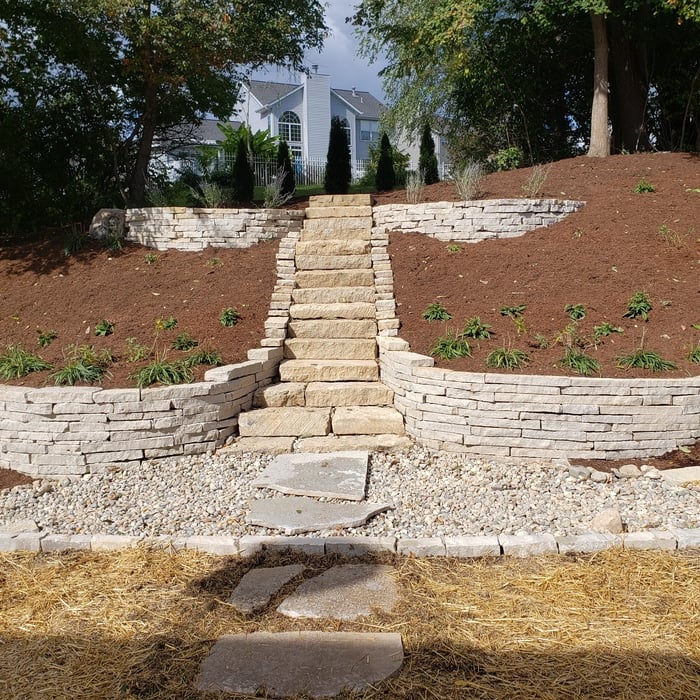

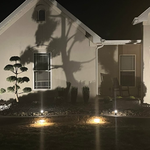
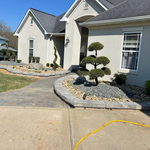
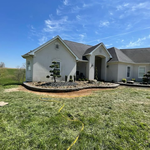
Walter Landscaping LLC gives you the top-quality landscaping services that you deserve. For more information about our services and pricing please feel free to call us.\n\nWe serve in O'Fallon, IL, Shiloh, IL; Lebanon, IL; Swansea, IL; Belleville, IL; Caseyville, IL; and the surrounding areas.\n\nHardscape Contractor, Landscaping Contractor, Affordable Landscaping, Garden Maintenance Services, Landscaping Maintenance Service\nProfessional Landscaping , Reliable Landscaping , Affordable Landscaping , Quality Landscaping , Trusted Landscaping\n\nFor more information visit our website: https://landscaperofallonil.com/

Landscaping
Landscaping Project
Landscaping Project
Landscaping Project
Landscaping

+51

Response time7 hrs
2 neighbors recently requested a quote
Accurate Tree and Landscaping
4.7(
24
)
Architect - LandscapeArchitect - Landscape - For Business

Serving Saint Jacob, IL and surrounding areas

In business since 1995

Free estimates

Emergency services offered

"Excellent all around, quote, promptness, clean up. Payment included stump grinding, which the crew was unable to do 3 weeks ago. Gary has reassured me that it will be done and explained the situation to me. Rating will be an A+ and I will be even more pleased when stump is removed. I plan to use Accurate Tree and Landscaping Service again for trimming and maintenance."
Additional Photos
Additional Photos
Additional Photos
Additional Photos
Additional Photos

+12

Recommended by86%of homeowners
...
Showing 1-10 of 63
Architects questions, answered by experts

A home elevator is a fantastic way to improve your home’s accessibility. Elevators allow anyone, even those who use wheelchairs or walkers, to safely move between floors within your home.

Dumbwaiters may allow you to move items up and down floors, and stair lifts can move people up and down, but elevators are the best option if you need space for people, their belongings, and/or mobility aids such as wheelchairs.



That said, home elevators cost more than other options, such as stair lifts. Consider your needs and your budget when deciding the best way to make your home more accessible to a person with a disability or a person who is aging in place.

As with most large-scale home renovation projects, you’ll need an architect to map out the exact layout and specs of your above-garage room, which is required in many municipalities. Some general contractors will serve as your architect, or they may bring on a residential architect to assist with the plans.

A designer is a great choice for remodeling projects that don’t require significant structural work. For remodeling that includes structural work like removing load-bearing walls, altering exterior walls, or adding on a room, an architect can design and execute the renovations while ensuring your home remains structurally sound.

On average, the cost to hire an architect is between $2,200 and $10,500. Hourly rates for professional architects range from $45 to $250 per hour, depending on the architect’s experience level and location.

The cost for architect services vary depending on several factors, including:

  • Location

  • Project type

  • Experience level of the architect

  • Local demand for the architect’s services

  • Overall cost of the project

Depending on what the blueprints are for, a qualified draftsperson, contractor, or architect can draw them up. In some cases, including specialty permitting for a build, you may be required to use a licensed architect. 

In many cases, a blueprint drawn up by a certified professional is required before a city or municipality approves a permit. 

The Saint Jacob, IL homeowners’ guide to architectural services

From average costs to expert advice, get all the answers you need to get your job done.