"To be honest Im dealing with a complicated district and I was kind of frustrated that my project was handed off to a new person but Raegan Hammon was the most patient, kind, professional and efficient Architect I have ever had the pleasure 🙏 of doing business with. Thank you for placing my project in her very capable hands. Forever grateful Leilee Keppard [*** Link removed ***]"
We have a single mission: Complete Customer Satisfaction! We have consistently focused on the needs of our customers, providing personalized attention and a stress-free experience.
\nYou will find us to be competitively priced with close attention to the details.
\nOur reputation is based on service, safety, and quality, regardless of how large or small the job.
\nWe look forward to building a lasting relationship and guarantee your satisfaction!
\n
Terraform Development & Design LLC, delivers expert permit-ready architectural plans and drafting services nationwide. With 8+ years of experience and hundreds of clients across all 50 states, we create code-compliant residential and commercial construction documents that get approved fast and built right.
\nFrom site plans, floor plans, elevations, structural & foundation drawings to MEP coordination, full construction sets, 3D renderings, interior design, solar PV layouts, and precise material takeoffs - we handle it all. Fast 4-6 week turnaround, 3 design revisions included, free revisions for city redline changes, transparent pricing (starts at $2,000), and direct partnerships with licensed engineers for stamps in every state.
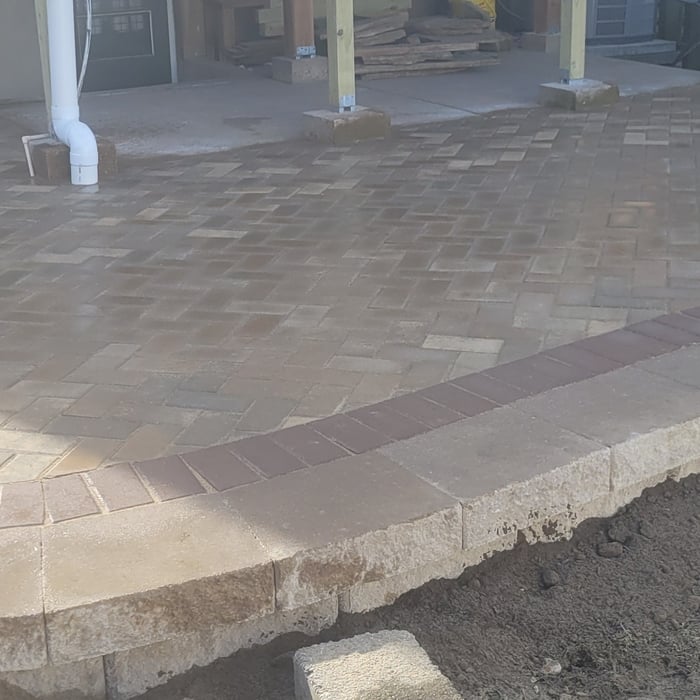
Walter Landscaping LLC gives you the top-quality landscaping services that you deserve. For more information about our services and pricing please feel free to call us.\n\nWe serve in O'Fallon, IL, Shiloh, IL; Lebanon, IL; Swansea, IL; Belleville, IL; Caseyville, IL; and the surrounding areas.\n\nHardscape Contractor, Landscaping Contractor, Affordable Landscaping, Garden Maintenance Services, Landscaping Maintenance Service\nProfessional Landscaping , Reliable Landscaping , Affordable Landscaping , Quality Landscaping , Trusted Landscaping\n\nFor more information visit our website: https://landscaperofallonil.com/
Starting a new business for my self and just trying to expand my opportunity for work. I have 13 years of experience in the trade my self and have 2 other generations of knowledge handed down to me. More than capable of anything you desire.
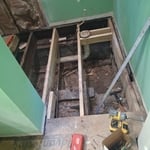
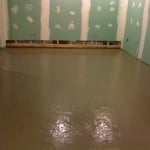
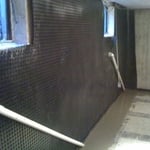
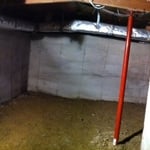
Crawlspace / Basement Waterproofing Solutions has provided quality, fully guaranteed basement waterproofing and foundation repair services to homeowners in Illinois\n\nOur work comes with a lifetime, fully transferable warranty. We pride ourselves on our “no small print” business principles. Our numerous and consistent “Angie's List Super Service Awards” reflect the level of satisfaction our customers have come to expect.\n\nWe recommend that you do your research first, and then contact Crawlspace and Basement Waterproofing Solutions for a free basement inspection and estimate. Our company is dedicated to providing the highest quality product available at an affordable price. We do not use subcontractors. Our work is completed by our crews who are full time, experienced, insured and respectful. We treat your home as we would our own. \n\n\nAdditional Email: [email protected]
With more than 20 years of experience in the building trades, you can rest assured that your job will be done right the first time with Johnson Design & Build. We guarantee it. Call today!
\nWe do not work with metal or upholstery!
\n
HVAC, general repairs, maintenance, Lawn care, mold clean-up and Remodeling, Debris Removal, Final Cleanings plus more. We have been in business since 1982.
Structural engineers draw structural plans, which include detailed drawings of the structural components of a home only. Complete house plans will require additional work from an architect or draftsperson, whose drawings will take the structural drawings into account. They’ll also include more details about the finishing materials and layout of a home, including everything from roofing and flooring materials to the position of furniture, light fixtures, switches, and plumbing fixtures.
Building designers charge between $2,000 and $50,000, depending on project scope, complexity, and customization.
The primary reason homes have crawl spaces is so the foundation can reach down below the frost line to avoid dangerous soil movement and structural damage when the ground freezes. They’re more popular in colder climates where the ground freezes down to a few feet, and slabs are most popular in warmer areas where there is no frost line. Crawl spaces also provide a space for utility lines to run where they’re at less of a risk of freezing.
Greek Revival and Federal architecture are quite similar in that they focus on symmetry and a blend of utilitarianism and opulence, but they differ in a few key areas. First, Federal architecture tends to include a brick facade, whereas Greek Revival homes more often have stucco siding, much like you’d find in Mediterranean houses. Greek Revival homes also tend to be a bit more ornate, with columns as decor, and more decorative and formal porticos.
Drawing your own floor plans is acceptable for many kinds of projects, including interior design and room layout. You can use floor plan software to create the plans but keep in mind that the floor plan will only be as accurate as the measurements you take and enter into the software.
The Albers, IL homeowners’ guide to architectural services
From average costs to expert advice, get all the answers you need to get your job done.
Find out the average architect cost in St. Louis, MO. Learn what you can expect to pay for local design services and get your home project started today.
Find out the average blueprints cost in St. Louis, MO. Learn what you can expect to pay for local architectural drafting services and plan your new build.
Find out the average draftsperson cost in St. Louis, MO. Learn what you can expect to pay for local drafting services and get your project started today.