






Top-rated architects.

Get matched with top architects in Peoria, IL

Enter your zip and get matched with up to 5 pros

Need a pro for your architectural service project in Peoria, IL?

Select your specific project to find the pro for you.

Find Architects in Peoria

Avatar for IntegraBuild
IntegraBuild
5.0(
63
)
Designer - Building

Serving Peoria, IL and surrounding areas

Approved

In business since 2008

Customers say: Quick response

"We hired Darin and his team to do new build. It was a challenging project. Darin and his team did an excellent job, helping with some ideas and was very flexible with new changes. Compared to other contractors I worked in the past, Daring always pickup a phone when you call. Very happy with this contractor."
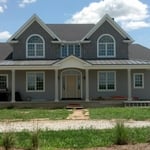
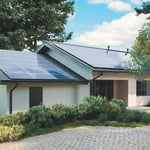
New home
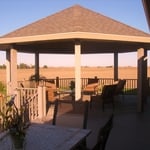
Deck with gazebo
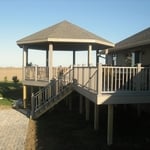
Another picture of deck with gazebo
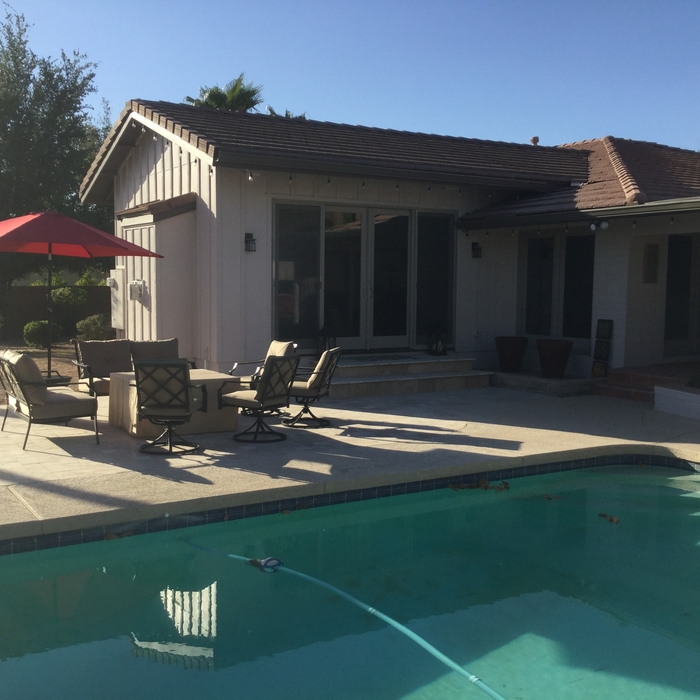
Family room addition

+36

Response time1 day
Recommended by95%of homeowners
Avatar for Anderson Group Enterprises LLC
Anderson Group Enterprises LLC
5.0(
10
)
Designer - Building

Serving Peoria, IL and surrounding areas

Approved

In business since 2025

Free estimates

Small jobs welcome

"I was very pleased with this company It was the first time for me to go to Angi and being older and not having anyone to consult when I needed lawn service I was very pleased with their work. I understand they do work on remodeling and may try them in that field."
House remodel
House remodel
House remodel
House remodel
House remodel

+34

62 neighbors recently requested a quote
Ascended Constructions
New to Angi
ArchitectDraftsperson/CADD

Serving Peoria, IL and surrounding areas

Approved (Corporate)

In business since 2023

Offers commercial services

We’re a family owned and operated company that values honesty and integrity, and stands behind our work. We offer over 40 years of industry experience. We specialize in Asphalt Shingle Roofing installation, replacement, and repairs. Our services are customized to the individual project, paying close attention to the details of each project that we're involved with. We look forward to building long-term relationships with our clients and guarantee your satisfaction!

1 neighbors recently requested a quote
Avatar for Terraform Development & Design LLC
Terraform Development & Design LLC
New to Angi
ArchitectDraftsperson/CADD

Serving Peoria, IL and surrounding areas

Approved (Corporate)

In business since 2023

Free estimates

Offers commercial services

Terraform Development & Design LLC, delivers expert permit-ready architectural plans and drafting services nationwide. With 8+ years of experience and hundreds of clients across all 50 states, we create code-compliant residential and commercial construction documents that get approved fast and built right.\nFrom site plans, floor plans, elevations, structural & foundation drawings to MEP coordination, full construction sets, 3D renderings, interior design, solar PV layouts, and precise material takeoffs - we handle it all. Fast 4-6 week turnaround, 3 design revisions included, free revisions for city redline changes, transparent pricing (starts at $2,000), and direct partnerships with licensed engineers for stamps in every state.

433 neighbors recently requested a quote
Avatar for Milliman and Sons Builders
Milliman and Sons Builders
5.0(
15
)
Designer - Building

Serving Peoria, IL and surrounding areas

In business since 1974

Free estimates

Emergency services offered

"We had just bought our house when we worked with Chuck and his sub-contractors. they were very professional and customer friendly. He asked plenty of questions to understand what it was we wanted and then confirmed before starting and would call to update us on how everything was going. The end results were exactly what we asked for!! If you want it done right, go to these guys!!"
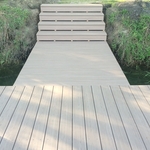
Composite Dock with steps
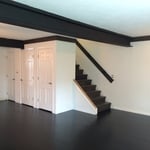
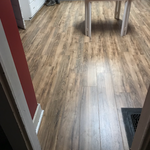
Black Bamboo Flooring
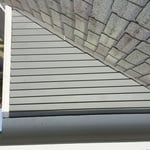
Dormer Siding Repair (After)
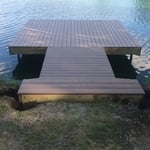
Composite Dock
Dormer Siding Repair(before)

+43

Response time10 mins
Response rate100%
Recommended by100%of homeowners
Avatar for J & L Brothers Remodeling
J & L Brothers Remodeling
5.0(
7
)
Architect - LandscapeArchitect - Landscape - For Business

Serving Peoria, IL and surrounding areas

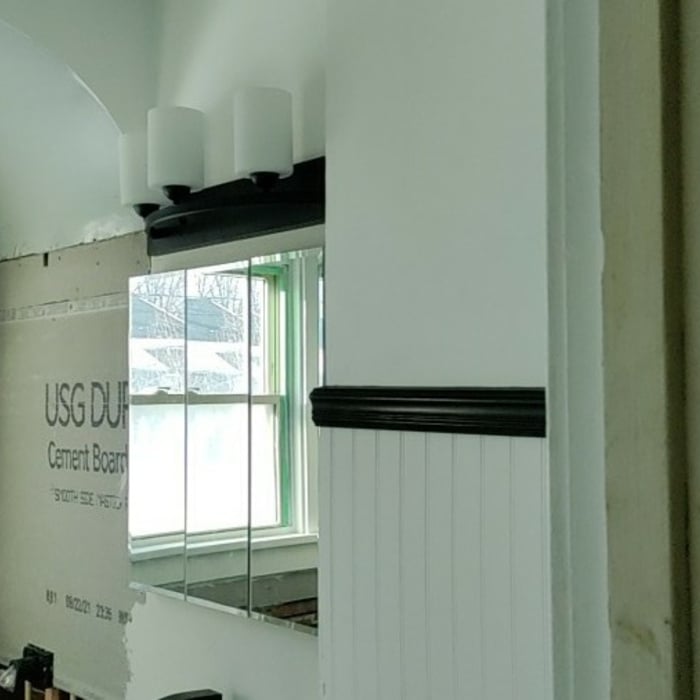
"This was first experience with home remodeling. I recently purchased my first home, and the bathroom needed quite a bit of work. I was referred J & L Brothers Remodeling from a friend at work. I was very happy with every aspect of this process. They were very helpful with working within my budget, working around my schedule at work, helping me choose finishes, and completing the job on time and within budget."
Additional Photos
Additional Photos
Additional Photos
Additional Photos
Additional Photos

+3

Recommended by100%of homeowners
Showing 1-10 of 28
Architects questions, answered by experts

Check reviews, compare quotes, and verify licensing. Ensure the builder has experience with modular construction.

A structural engineer's report provides a professional assessment of a property's structural condition. It typically includes an evaluation of the foundation, key structural elements like roof trusses, floor joists, studs, beams, and rafters. The report will also contain a detailed description of the engineer's findings, often supported by photographs, and provide recommendations to correct any identified issues. Depending on the scope of the inspection, it might also include an assessment of property drainage, potential issues from environmental conditions like extreme weather or tree placement, and an estimated time and cost for any recommended repairs.

Consulting the architect of your house is not the best way to determine when it was built. Many homes are built by developers or builders, so there may not be a specific architect to track down—especially if you have a very old house. Instead, it’s best to rely on local government records.

Designing a building takes 2-6 months, depending on project size, required permits, and revisions.

A floor plan is a less detailed illustration showing a building or room's layout from above, including elements like windows, doors, walls, and fixtures. It offers a simplified view for homeowners. In contrast, a blueprint is a more detailed, to-scale architectural drawing that includes all parts of the building plans, such as structural elements, construction details, and utility schematics. While a floor plan can be a type of view within a blueprint, the complete blueprint contains all the necessary details to turn the plan into a reality.


The Peoria, IL homeowners’ guide to architectural services

From average costs to expert advice, get all the answers you need to get your job done.