"To be honest Im dealing with a complicated district and I was kind of frustrated that my project was handed off to a new person but Raegan Hammon was the most patient, kind, professional and efficient Architect I have ever had the pleasure 🙏 of doing business with. Thank you for placing my project in her very capable hands. Forever grateful Leilee Keppard [*** Link removed ***]"
We have a single mission: Complete Customer Satisfaction! We have consistently focused on the needs of our customers, providing personalized attention and a stress-free experience.
\nYou will find us to be competitively priced with close attention to the details.
\nOur reputation is based on service, safety, and quality, regardless of how large or small the job.
\nWe look forward to building a lasting relationship and guarantee your satisfaction!
\n
Terraform Development & Design LLC, delivers expert permit-ready architectural plans and drafting services nationwide. With 8+ years of experience and hundreds of clients across all 50 states, we create code-compliant residential and commercial construction documents that get approved fast and built right.
\nFrom site plans, floor plans, elevations, structural & foundation drawings to MEP coordination, full construction sets, 3D renderings, interior design, solar PV layouts, and precise material takeoffs - we handle it all. Fast 4-6 week turnaround, 3 design revisions included, free revisions for city redline changes, transparent pricing (starts at $2,000), and direct partnerships with licensed engineers for stamps in every state.
Crawlspace / Basement Waterproofing Solutions has provided quality, fully guaranteed basement waterproofing and foundation repair services to homeowners in Illinois\n\nOur work comes with a lifetime, fully transferable warranty. We pride ourselves on our “no small print” business principles. Our numerous and consistent “Angie's List Super Service Awards” reflect the level of satisfaction our customers have come to expect.\n\nWe recommend that you do your research first, and then contact Crawlspace and Basement Waterproofing Solutions for a free basement inspection and estimate. Our company is dedicated to providing the highest quality product available at an affordable price. We do not use subcontractors. Our work is completed by our crews who are full time, experienced, insured and respectful. We treat your home as we would our own. \n\n\nAdditional Email: [email protected]
With more than 20 years of experience in the building trades, you can rest assured that your job will be done right the first time with Johnson Design & Build. We guarantee it. Call today!
\nWe do not work with metal or upholstery!
\n
HVAC, general repairs, maintenance, Lawn care, mold clean-up and Remodeling, Debris Removal, Final Cleanings plus more. We have been in business since 1982.
Our mission is to be a provider that brings back the personal touch with our customers. We will build a relationship that will last a lifetime after you see our quality work. As a locally owned and operated business we feel invested in our clients and constantly strive for customer satisfaction. Call or message us to schedule an estimate today!
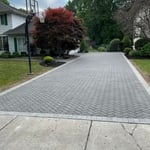
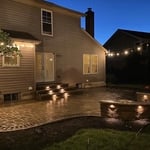
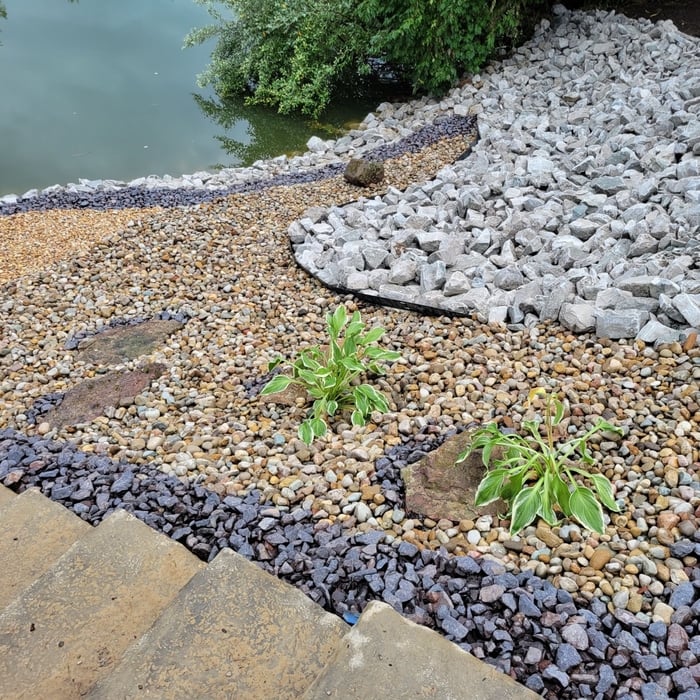
Does your yard need some TLC and you cant find the time or energy to address it? Maybe its come to the point you just cant do it yourself anymore? Unfortunately with medical conditions you simply can’t? WE ARE HERE TO HELP!\n\nCALL OUR OFFICE DIRECTLY 618-570-5000 \n\nCHECK OUR WEBSITE TO SEE ALL WE OFFER!\n\nWith our professional expertise! In just A 5-10 minutes call! We can figure out the perfect solution for your yard and get you a price!\n\nIf you like what you hear either Chris or Stephen Warnick are OWNERS!!! Would be ecstatic to be apart of the next step coming out to the site!\n\nYour life is busy enough! We are in the business to take some of that burden! From the time you call us to the end of your job we are here to provide you an amazing experience! \n\n“We Have Clients Not Customers”\n\nIf you need a Professional Family Operated company based on Transparency & Reliability From the Bethalto-Edwardsville Area?!\nWE WOULD BE A GREAT FIT!!! \n\nMAKE SURE TO CALL OUR OFFICE DIRECTLY AT 618-570-5000\n\nCheck out our “About Us” tab on are website to learn more about us and see all are services! \n\nWarnickllc.com
"To be honest Im dealing with a complicated district and I was kind of frustrated that my project was handed off to a new person but Raegan Hammon was the most patient, kind, professional and efficient Architect I have ever had the pleasure 🙏 of doing business with. Thank you for placing my project in her very capable hands. Forever grateful -Leilee Keppard"
While classic Palm Springs architecture in the Palm Springs area will naturally cost more due to the high cost of living, prices across the rest of the country will vary. Remember that older homes, including those built before 1970, will cost more to renovate due to updated building codes—something to keep in mind when considering the upfront cost of the house.
In most cases, you should get an architect before you hire a builder. An architect will be the one to draw up formal plans for your project, including guidelines and even material lists for your builder to follow during construction. Many architects can even help you find builders, choose one for your project, and negotiate prices. Some are also willing to act as project managers throughout the process, working closely with a builder from start to finish.
The architect you choose to work with should have experience with the type of design you’re interested in, a portfolio of similar projects they’ve completed, and a process and work style that aligns with your expectations. A seasoned architect will be able to provide you with all that information so you can ensure they’re a good fit.
Drawing your own floor plans is acceptable for many kinds of projects, including interior design and room layout. You can use floor plan software to create the plans but keep in mind that the floor plan will only be as accurate as the measurements you take and enter into the software.
Cathedral ceilings make a statement in your home, but at the cost of your attic space. Normal attics are wide open, which allows warm air to move around and exit your home. Because of this, cathedral ceilings make your home less energy efficient and put your ceiling at risk of venting issues if you’re not careful. They also reduce your attic storage space, potentially cause an echo, and even make it harder to change a light bulb.
The Greenville, IL homeowners’ guide to architectural services
From average costs to expert advice, get all the answers you need to get your job done.
Wondering how much hiring an architect cost? Discover architect prices, cost factors, and money-saving tips to help you plan your home project with confidence.
Floor plans can help you visualize a space and are useful in home construction and design. Learn how much a floor plan costs and what affects the price.
Depending on where you live, you may be legally required to hire an architect for an addition. Here’s why an architect may end up saving you money and time.