







Top-rated kitchen and bathroom remodelers.

Get matched with top kitchen and bathroom remodelers in Forsyth, IL

Enter your zip and get matched with up to 5 pros

Need a pro for your kitchen and bathroom remodel project in Forsyth, IL?

Select your specific project to find the pro for you.

TRUSTED BY FORSYTH, IL HOMEOWNERS

  • Average homeowner rating star icon4.4
    Average homeowner rating
  • Verified reviews icon59
    Verified kitchen and bathroom remodels reviews

Find Kitchen and bathroom remodelers in Forsyth

Avatar for Five Star Bath Solutions of Central Illinois
Five Star Bath Solutions of Central Illinois
4.8(
8
)
Shower Install or Replace

Serving Forsyth, IL and surrounding areas

Approved

Super Service Award Winner

In business since 2025

Free estimates

Warranties offered

"We had our bathroom remodeled and couldn’t be happier! The team was honest, reliable, and delivered exactly what they promised—on time and with excellent quality. They were flexible, easy to work with, and truly made the process stress-free. Highly recommend for anyone wanting a trustworthy and skilled crew!"
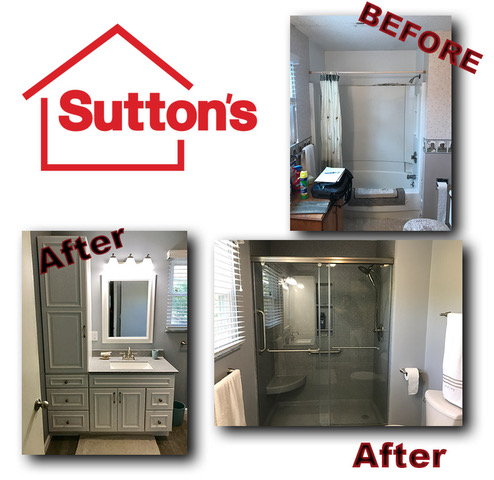
Bathroom Remodeling
Bathroom Remodeling
Bathroom Remodeling
Bathroom Remodeling
Bathroom Remodeling

+2

Response time5 hrs
32 neighbors recently requested a quote
Heath Construction
5.0(
1
)
Bathroom - RemodelKitchen - RemodelMajor Renovation - Multiple Rooms

Serving Forsyth, IL and surrounding areas

Approved

In business since 1985

Free estimates

Emergency services offered

Heath Construction services La Place and surrounding areas, providing a wide range of services. Specializing in remodeling and renovation, siding, new window Installation, drop down ceilings, and disability access and retrofit. Heath Construction prides itself on being a premier construction company with over 30 years experience. We offer many improvements and advancements that can make life easier for the disabled, from access ramps to retrofitting. If you just want to spice up your home, we offer remodeling services to make a home meet your standards. Give us a call today!\n\n

Recommended by100%of homeowners
Kilter Contracting Llc
New to Angi
Bathroom - RemodelKitchen - RemodelMajor Renovation - Multiple Rooms

Serving Forsyth, IL and surrounding areas

Approved

At Kilter Contracting LLC, we believe that successful projects are built on a foundation of precision and clear communication. As a small, specialized team, we offer a level of attentiveness that larger firms often overlook. From the initial frame to the final finish, we work closely with you to ensure your vision is realized on time and within budget. We don’t just build structures; we build lasting professional relationships through integrity and high-quality craftsmanship.

...
Showing 1-10 of 90
Kitchen and Bathroom Remodel questions, answered by experts

The toilet should rest 10, 12, or 14 inches from the back wall. As for other clearances, 15 inches is the minimum distance from the flange to any side wall or nearby fixture, including the shower, tub, and sink. Modern codes also require at least 24 inches of clear space in front of the toilet.

To make a bathroom look bigger, choose light-colored, medium- to large-format tiles. Light colors such as white, cream, or light gray make a space feel more open, while dark colors, busy patterns, and small tiles can make a bathroom feel smaller. It may seem counterintuitive, but small tiles can shrink a room visually due to the increased number of grout lines. Using medium- to large-format tiles creates a more seamless look. For the best effect, pair your light-colored tiles with a matching or similarly colored grout. This minimizes the grid-like pattern and gives the floor and walls a more continuous, uninterrupted appearance, helping the room feel significantly larger.

Time to reinvent your morning routine? Start your shower remodeling process by researching shower installers and fitters in your area. These pros can handle everything from sourcing materials to making sure your installation is sealed properly. Once you find the right team:

  • Determine your budget

  • Discuss the extent of your remodel with your contractor

  • Hire an interior designer if necessary

  • Choose a plumber for more extensive projects

Shower remodels cover everything from updating tiles to replacing an old bathtub, so tailor the project to your unique vision.

Yes, professional designers collaborate with contractors to ensure seamless execution of the design plan.

By code, the smallest a bathroom can be is 60 inches wide by 56 inches deep to be considered accessible. An area of 16 to 20 square feet is enough to accommodate a toilet and sink with sufficient clearance. Usually, a space that’s three or four feet by six to eight feet is big enough for a half bath to be added.

The Forsyth, IL homeowners’ guide to kitchen and bathroom remodels

From average costs to expert advice, get all the answers you need to get your job done.