





Top-rated architects.

Get matched with top architects in Flanagan, IL

Enter your zip and get matched with up to 5 pros

Need a pro for your architectural service project in Flanagan, IL?

Select your specific project to find the pro for you.

Find Architects in Flanagan

Avatar for Evolution Drafting
Evolution Drafting
3.7(
124
)
Draftsperson/CADDArchitectDesigner - Building+1 more

Serving Flanagan, IL and surrounding areas

Approved

In business since 2018

Free estimates

Emergency services offered

"I hired them to create plans for an apartment building. The process was quick and painless. Cost was good. The plans are full complete abd ready to take to builders for quotes. I will definitly use them again."

Zeal Floor Plan
Charcoal
Palm Floor Plan
Charcoal Floor 2
Charcoal Floor 1

+23

Response time1 day
Response rate100%
72 neighbors recently requested a quote

Avatar for APEX Drafting LLC
APEX Drafting LLC
4.3(
6
)
Draftsperson/CADDDesigner - BuildingArchitect

Serving Flanagan, IL and surrounding areas

Approved

In business since 2020

Free estimates

Emergency services offered

We have a single mission: Complete Customer Satisfaction! We have consistently focused on the needs of our customers, providing personalized attention and a stress-free experience.\nYou will find us to be competitively priced with close attention to the details.\nOur reputation is based on service, safety, and quality, regardless of how large or small the job.\nWe look forward to building a lasting relationship and guarantee your satisfaction!\n

Plan set 1
129 neighbors recently requested a quote

Avatar for Terraform Development & Design LLC
Terraform Development & Design LLC
4.0(
1
)
ArchitectDraftsperson/CADD

Serving Flanagan, IL and surrounding areas

Approved (Corporate)

In business since 2023

Free estimates

Offers commercial services

Terraform Development & Design LLC, delivers expert permit-ready architectural plans and drafting services nationwide. With 8+ years of experience and hundreds of clients across all 50 states, we create code-compliant residential and commercial construction documents that get approved fast and built right.\nFrom site plans, floor plans, elevations, structural & foundation drawings to MEP coordination, full construction sets, 3D renderings, interior design, solar PV layouts, and precise material takeoffs - we handle it all. Fast 4-6 week turnaround, 3 design revisions included, free revisions for city redline changes, transparent pricing (starts at $2,000), and direct partnerships with licensed engineers for stamps in every state.

1483 neighbors recently requested a quote
Avatar for Illinois Remodeling Consultants
Illinois Remodeling Consultants
4.2(
18
)
ArchitectArchitect - For BusinessDesigner - Building+1 more

Serving Flanagan, IL and surrounding areas

In business since 2020

Free estimates

Emergency services offered

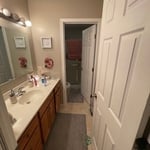
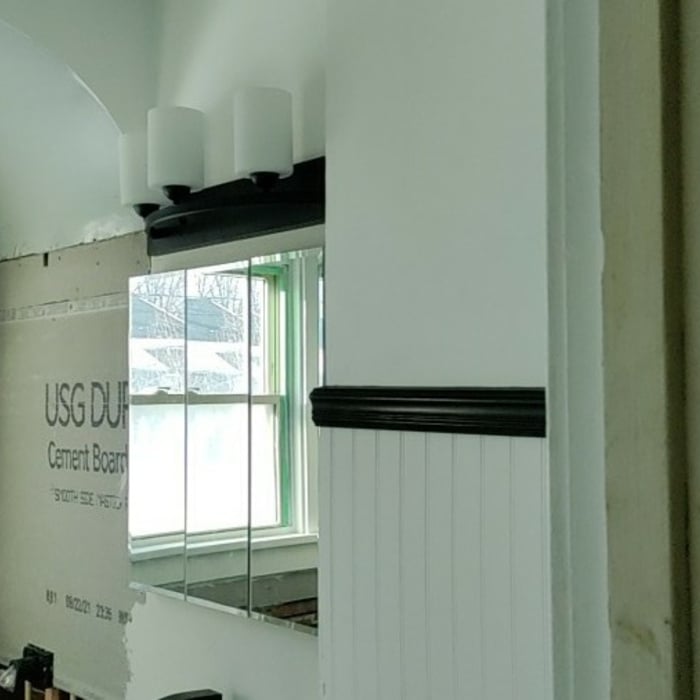
"Scott and his team are wonderful. After recently being scammed by a contractor that we hired to remodel my parent's home, I had to quickly find someone who is honest and reliable. I called Illinois Remodeling Consultants and explained our situation to Scott and he was quick to help us. He immediately went over to the property and gave us his honest observations. Because my parents were taken advantage of, he made sure that they did not have the same experience. His prices are completely fair and he even helped us with that. He took care of everything. We are so grateful to have Scott on our side. He is the best project manager and makes sure that everything is done. We are having the bathroom and floors remodeled and the back door fixed. Later this year or next year we will work with him to have the kitchen done. The photos that I am attaching are of the unfinished bathroom, but you can tell the high quality of their work. They are awesome."
Small Bathroom Remodel - After
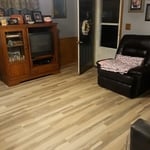
Hardwood Flooring - Pekin IL
Remodeling - Kitchen & Bathroom Project
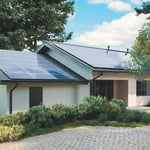
Solar Panels Project
Custom Tile with a Bench

+136

Recommended by86%of homeowners
Avatar for Evolution Drafting
Evolution Drafting
3.3(
38
)
Draftsperson/CADD

Serving Flanagan, IL and surrounding areas

In business since 2015

Free estimates

Emergency services offered

"To be honest Im dealing with a complicated district and I was kind of frustrated that my project was handed off to a new person but Raegan Hammon was the most patient, kind, professional and efficient Architect I have ever had the pleasure 🙏 of doing business with. Thank you for placing my project in her very capable hands. Forever grateful -Leilee Keppard"
Charcoal Residential
Response time6 hrs
Recommended by23%of homeowners
Avatar for R K I T E C T U R E
R K I T E C T U R E
4.0(
1
)
Designer - BuildingDraftsperson/CADD

Serving Flanagan, IL and surrounding areas

In business since 2000

Free estimates

Credit card accepted

We're a reputable architectural design company that specializes in a variety of interior design and spatial planning projects. We take pride in our ability to exceed expectations in all aspects of business. We look forward to building long-term relationships with our clients, and guarantee your satisfaction.\n

Avatar for Handy Cody
Handy Cody
3.8(
46
)
Architect - LandscapeArchitect - Landscape - For Business

Serving Flanagan, IL and surrounding areas

In business since 2010

Free estimates

Emergency services offered

"Cody is a great, young, hard-working man.  He's willing to do anything and he's honest.  It's nice to come home to see a well kept yard after a long week.  
I hope that Cody can get to the other projects we've discussed - right now the rain is falling at such frequent intervals that he's working tons of hours to keep up with that work.
"
Recommended by83%of homeowners
Showing 1-10 of 13
Architects questions, answered by experts

When you think about Arts and Crafts-style homes, you probably think of a Craftsman house or a bungalow-style Craftsman. Craftsman is one of the major styles developed during the Arts and Crafts movement, but it checks most boxes. Craftsman houses have low-pitched roofs, exposed rafters, open floor plans, and stunning wood finish.

When conducting space planning, building codes and regulations need to be considered. As long as you are taking them into account and discussing them with the architect, you should be able to do your space planning appropriately.

A floor plan is a less detailed illustration showing a building or room's layout from above, including elements like windows, doors, walls, and fixtures. It offers a simplified view for homeowners. In contrast, a blueprint is a more detailed, to-scale architectural drawing that includes all parts of the building plans, such as structural elements, construction details, and utility schematics. While a floor plan can be a type of view within a blueprint, the complete blueprint contains all the necessary details to turn the plan into a reality.

In most cases, you should get an architect before you hire a builder. An architect will be the one to draw up formal plans for your project, including guidelines and even material lists for your builder to follow during construction. Many architects can even help you find builders, choose one for your project, and negotiate prices. Some are also willing to act as project managers throughout the process, working closely with a builder from start to finish.

The most idyllic building material that encapsulates the feel of Federal architecture is a brick facade, often with bricks alternating between long side and short side. Palladium and arched transom windows are also prevalent, as are flat, white window lintels. More ornate Federal architecture buildings also include columns on either side of the front door. More important than most of the finer details, though, is the symmetry from the exterior. On the interior, ornate plaster moldings and plaster ceiling medallions are indicative of the style.

The Flanagan, IL homeowners’ guide to architectural services

From average costs to expert advice, get all the answers you need to get your job done.